604 Shalamar Place
604 Shalamar Place
604 Shalamar Place
604 Shalamar Place
604 Shalamar Place
604 Shalamar Place
604 Shalamar Place
604 Shalamar Place
604 Shalamar Place
604 Shalamar Place
604 Shalamar Place
604 Shalamar Place
604 Shalamar Place
604 Shalamar Place
604 Shalamar Place
604 Shalamar Place
604 Shalamar Place
604 Shalamar Place
604 Shalamar Place
604 Shalamar Place
604 Shalamar Place
604 Shalamar Place
604 Shalamar Place
604 Shalamar Place
604 Shalamar Place
604 Shalamar Place
604 Shalamar Place
604 Shalamar Place
604 Shalamar Place
604 Shalamar Place
604 Shalamar Place
604 Shalamar Place
604 Shalamar Place
604 Shalamar Place
604 Shalamar Place
604 Shalamar Place
SEE ALL PHOTOS
604 Shalamar Place
604 Shalamar Place
604 Shalamar Place
604 Shalamar Place
604 Shalamar Place
604 Shalamar Place
604 Shalamar Place
604 Shalamar Place
604 Shalamar Place
604 Shalamar Place
604 Shalamar Place
604 Shalamar Place
604 Shalamar Place
604 Shalamar Place
604 Shalamar Place
604 Shalamar Place
604 Shalamar Place
604 Shalamar Place
604 Shalamar Place
604 Shalamar Place
604 Shalamar Place
604 Shalamar Place
604 Shalamar Place
604 Shalamar Place
604 Shalamar Place
604 Shalamar Place
604 Shalamar Place
604 Shalamar Place
604 Shalamar Place
604 Shalamar Place
604 Shalamar Place
604 Shalamar Place
604 Shalamar Place
604 Shalamar Place
604 Shalamar Place
604 Shalamar Place
Sold

604 Shalamar Place

604 Shalamar Place, Irving, TX 75061

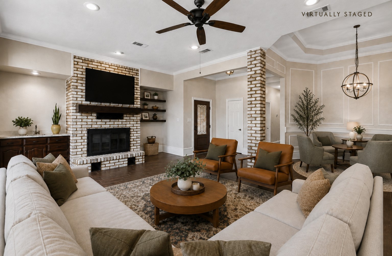
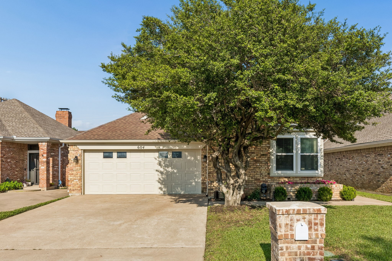
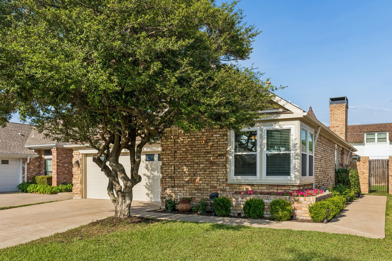
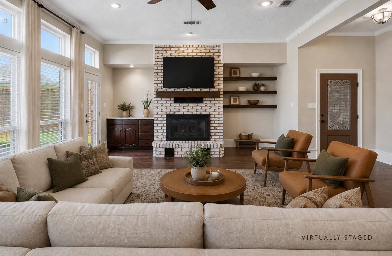
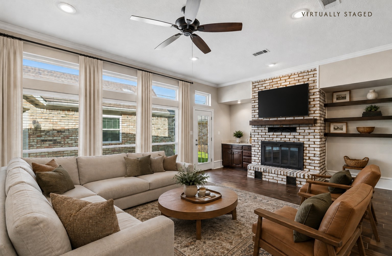
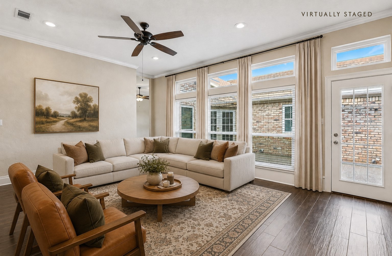
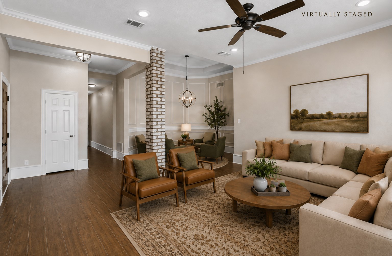
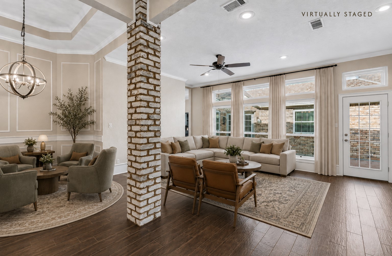
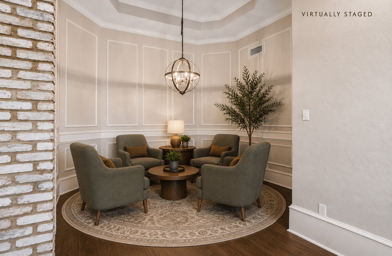
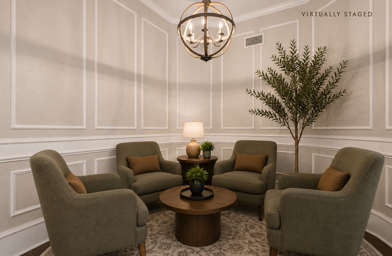
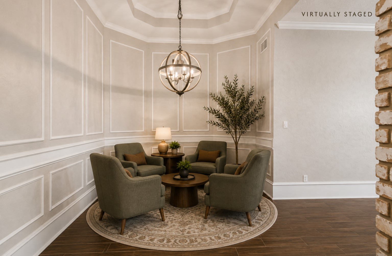
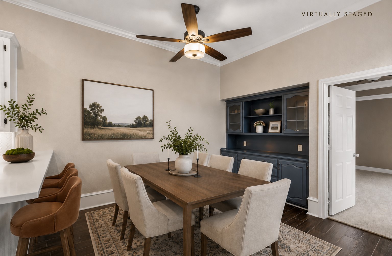
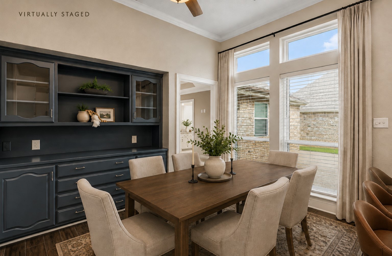
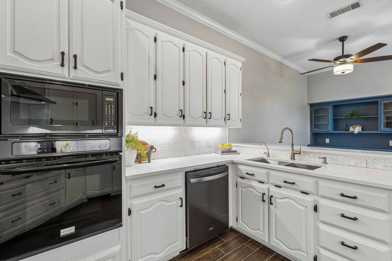
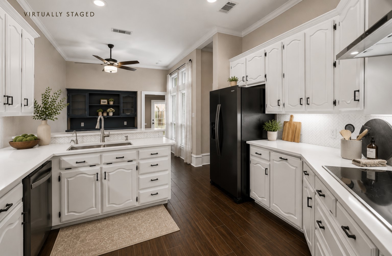
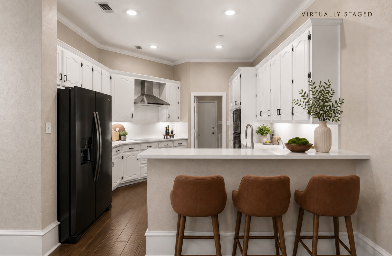
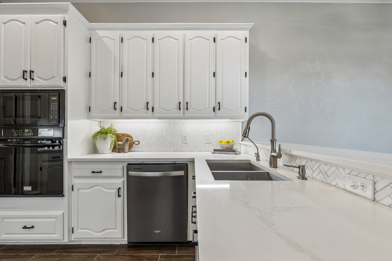
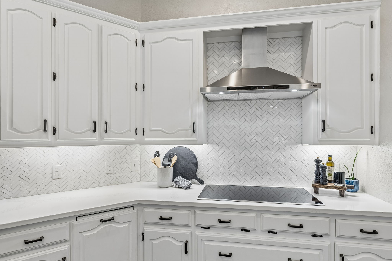
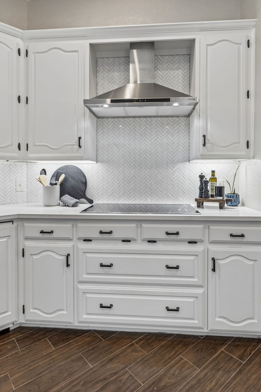
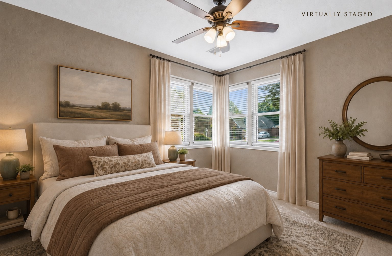
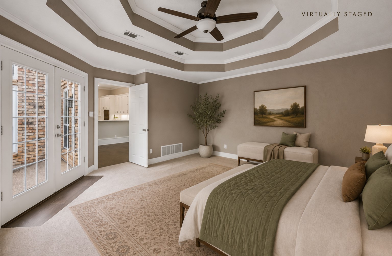
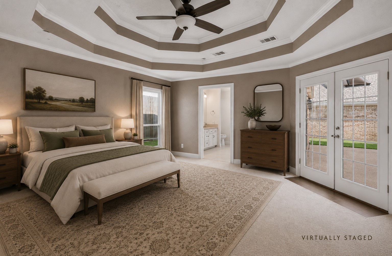
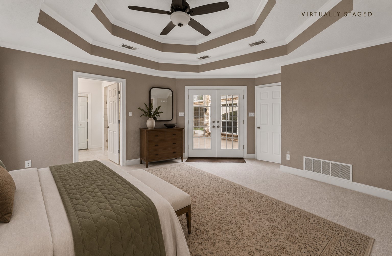
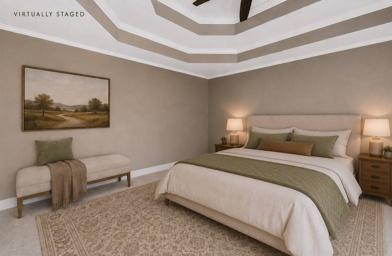
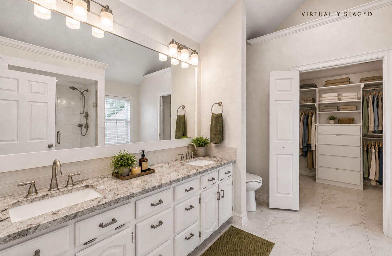
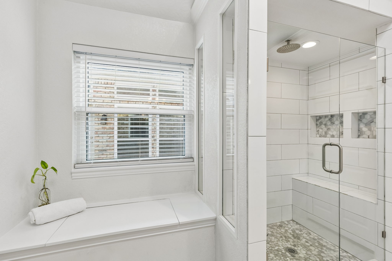
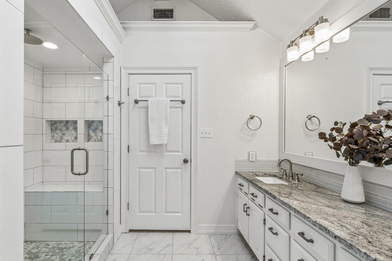
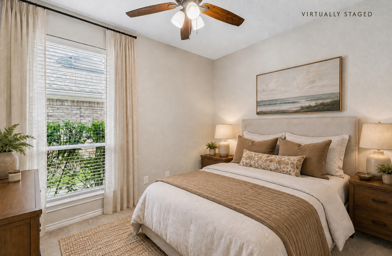
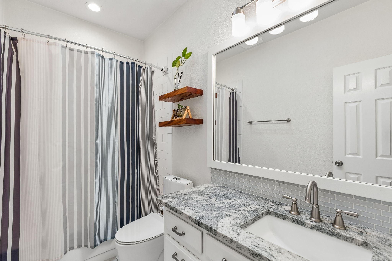
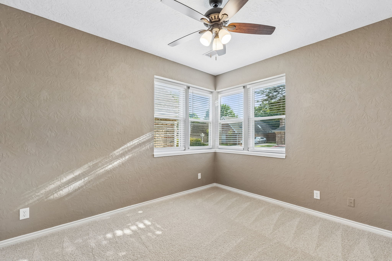
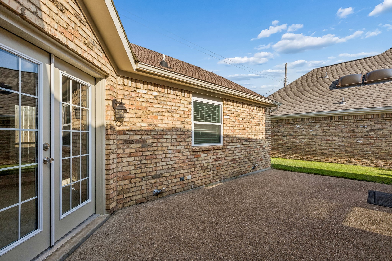
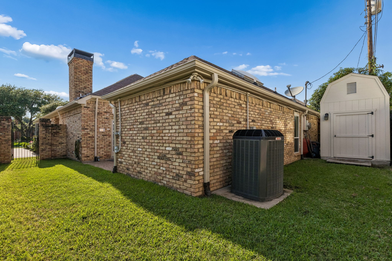
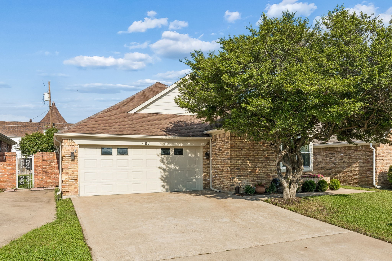
Welcome home to this charming and updated, single-story traditional brick residence nestled in the highly desirable Maykus Village neighborhood of Irving. Boasting 3 spacious bedrooms, 2 full bathrooms, and an impressive 2,173 square feet of functional living space, this property perfectly balances comfort and convenience. Step inside to discover a bright and open floor plan anchored by a cozy central fireplace, creating the perfect backdrop for hosting family gatherings or relaxing weekends. The thoughtful single-level layout ensures seamless flow from the spacious living areas to the kitchen. Outside, the low-maintenance yard offers a private retreat without the burden of endless weekend chores. Strategically located in the heart of the Metroplex, you are just minutes away from Barton Elementary, neighborhood parks, local dining, and major highway access for an effortless commute. Don't miss out on this fantastic opportunity!

3
beds

2
baths

2,173 Sq.Ft. LIVING AREA

5,009.4 Sq.Ft. lot

Jeannie Anderson

Jeannie Anderson

Features & Amenities

Interior

  • total bedrooms3
  • Total bathrooms2
  • full bathrooms2
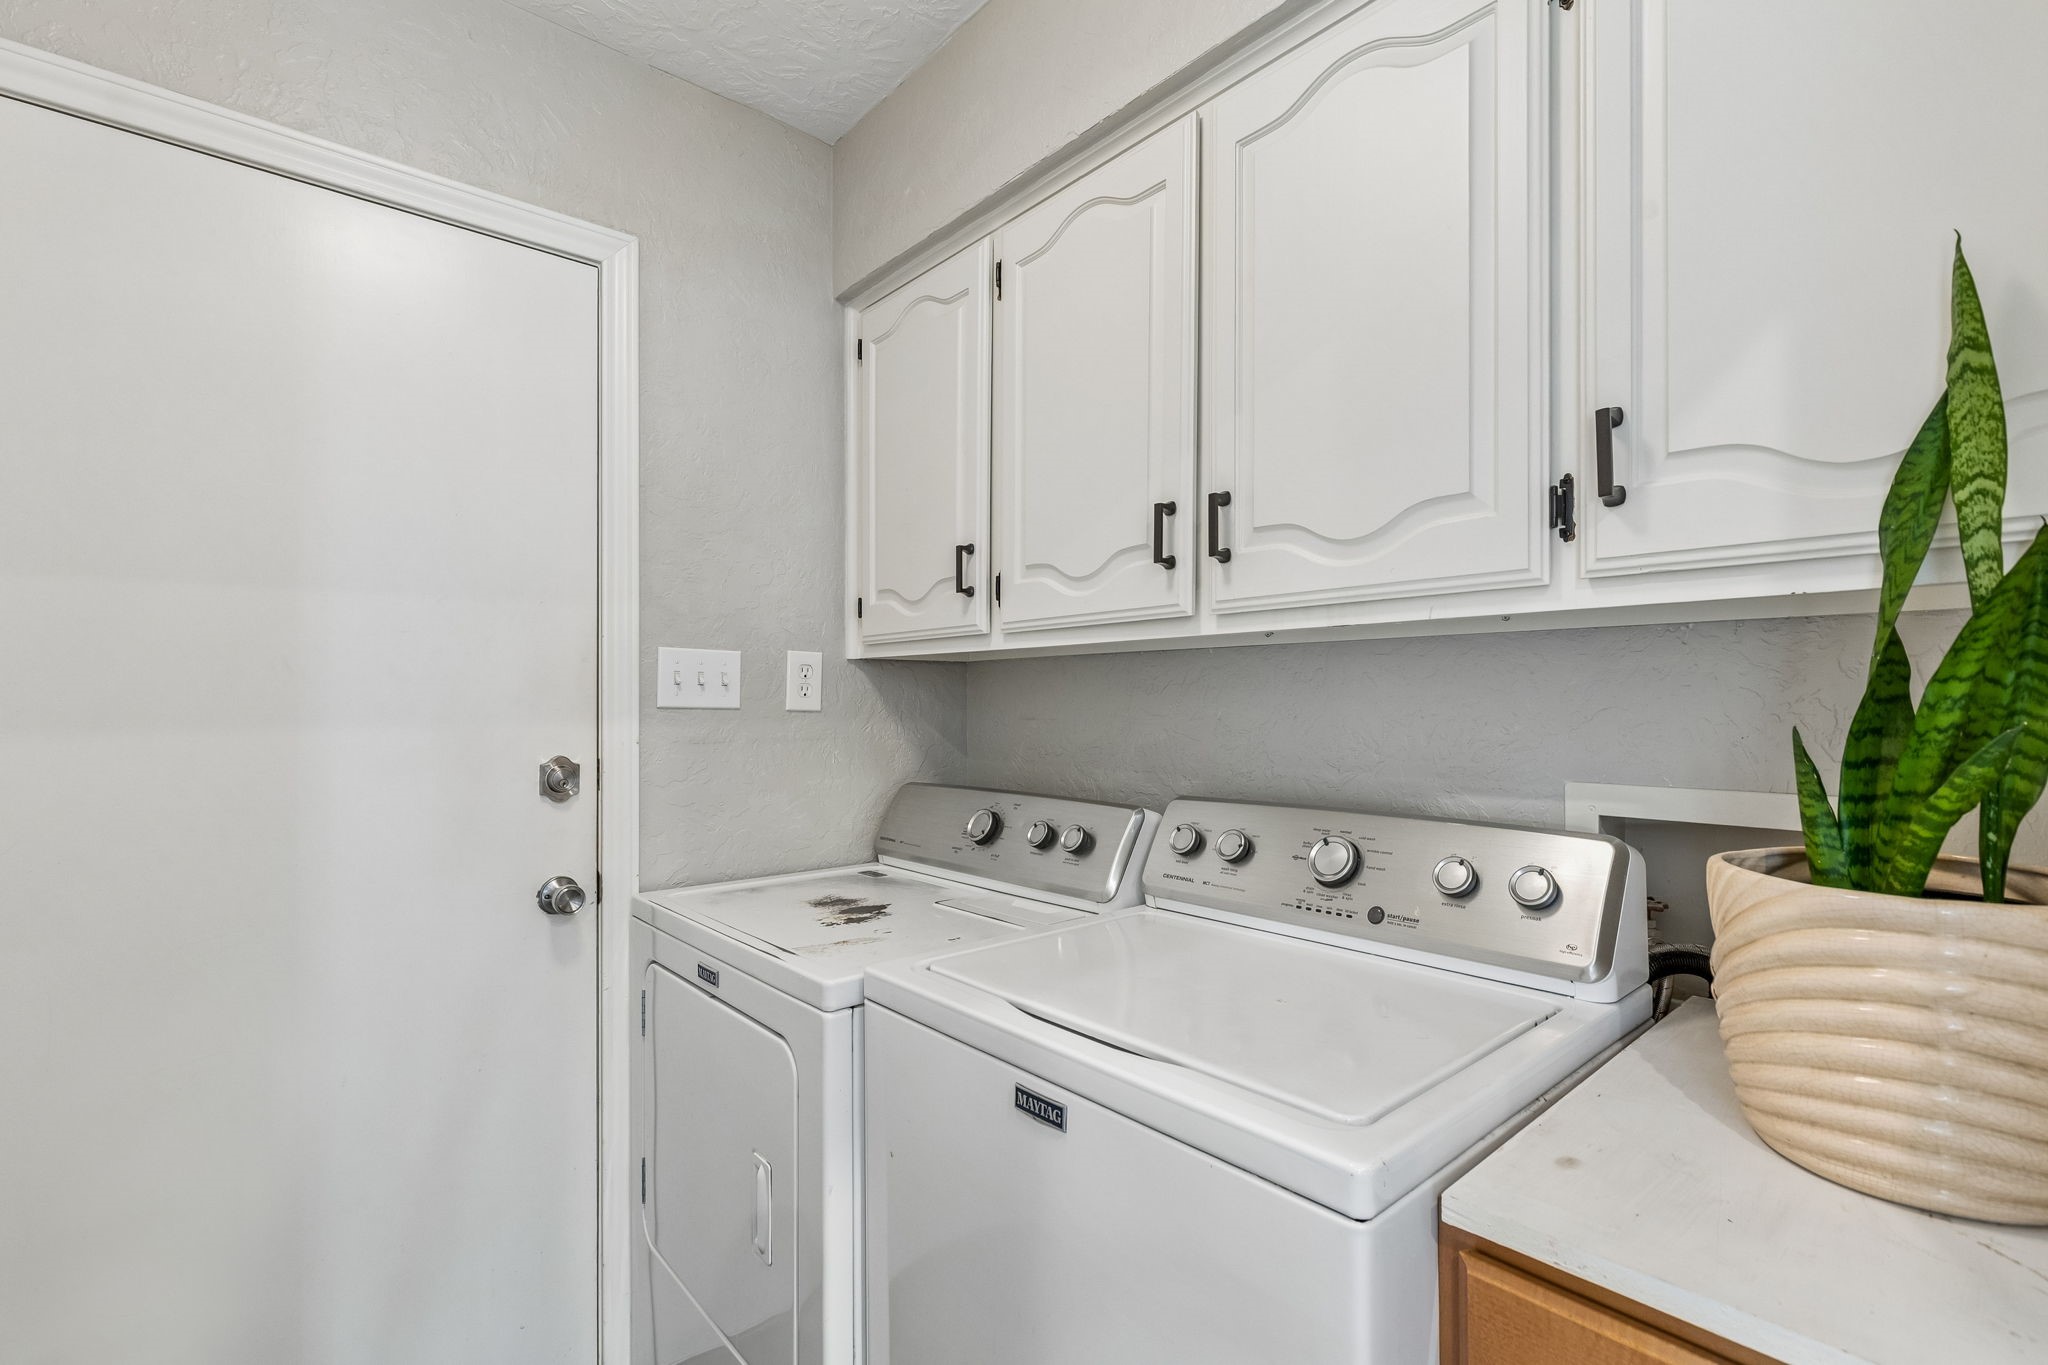
  • Laundry room Electric Dryer Hookup, Laundry in Utility Room
  • Fireplace Decorative
  • APPLIANCES Dishwasher, Electric Cooktop, Electric Oven, Disposal
  • other interior Features Pantry

Area & Lot

  • Status Sold
  • Date Sold September 25, 2026
  • Living Area2,173 Sq.Ft.
  • Lot Area5,009.4 Sq.Ft.
  • MLS® ID21280113
  • TypeResidential
  • YEAR BUILT1985
  • Architecture StylesTraditional, Detached
  • Elementary SchoolBarton
  • Middle SchoolCrockett
  • High SchoolIrving
  • School DistrictIrving ISD

Exterior

  • STORIES1
  • Garage Space2.0
  • water SourcePublic
  • utilitiesSewer Available, Water Available
  • PoolNone
  • roofComposition
  • lot featuresInterior Lot
  • parkingDoor-Single
  • HEAT TYPEFireplace(s), Zoned
  • AIR CONDITIONINGCentral Air
  • sewerPublic Sewer

Financial

  • Price Upon Request
View Virtual Tour

Work With Us

Whether you're buying or selling, the Jeannie Anderson Group is here to provide you with tailored solutions and market insights to make the most of your property aspirations. Connect with us today and discover the difference of working with a team that knows Southlake, TX like no one else.

Follow Me on Instagram