
2959 Sunset Boulevard
SEE ALL PHOTOS
2959 Sunset Boulevard
For Sale

2959 Sunset Boulevard

2959 Sunset Boulevard, Flower Mound, TX 75022

$1,650,000
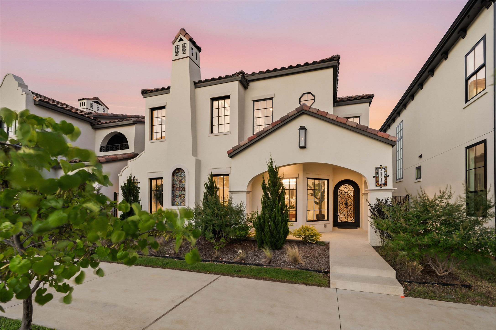
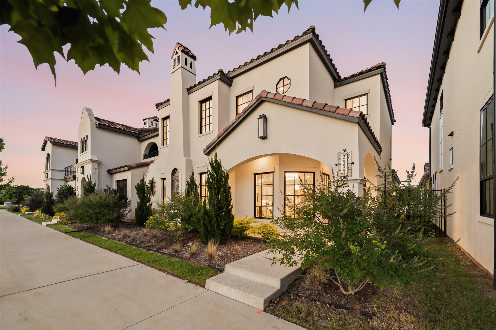
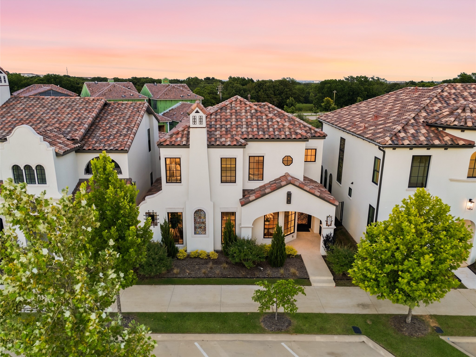
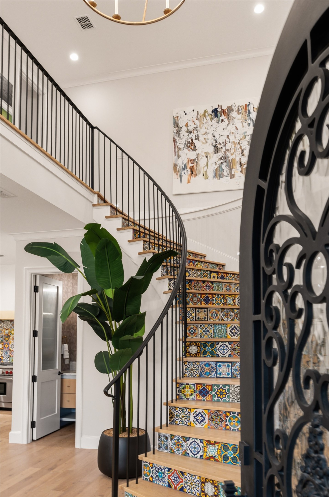
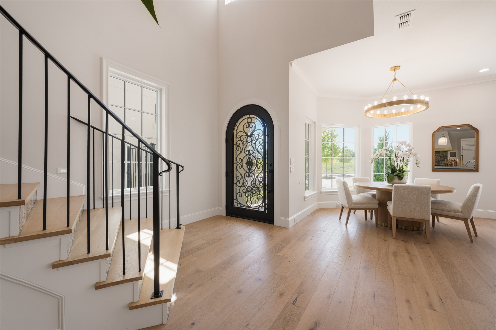
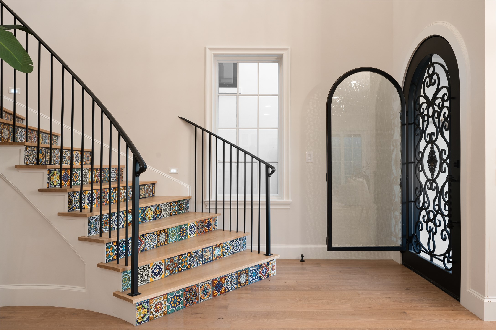
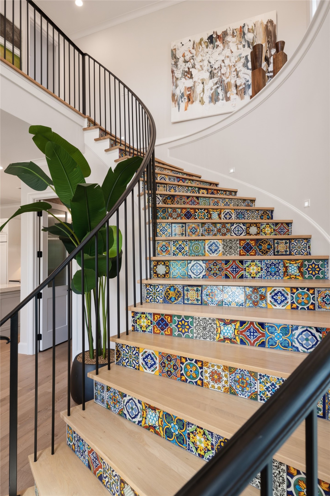
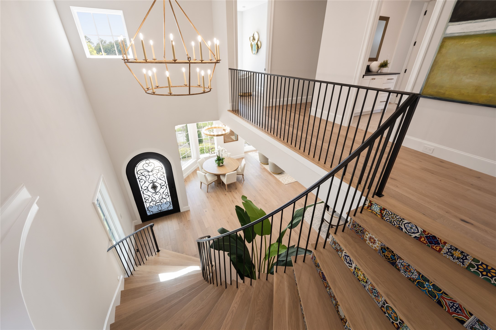
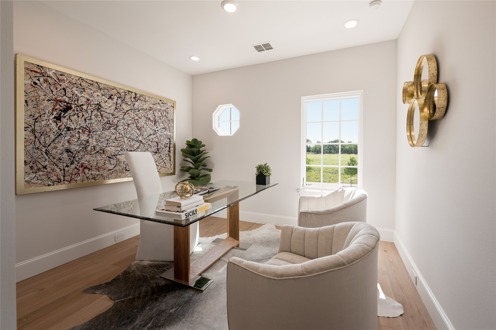
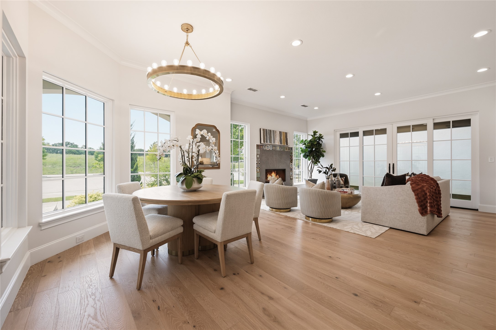
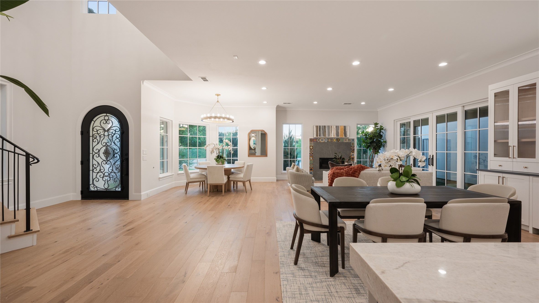
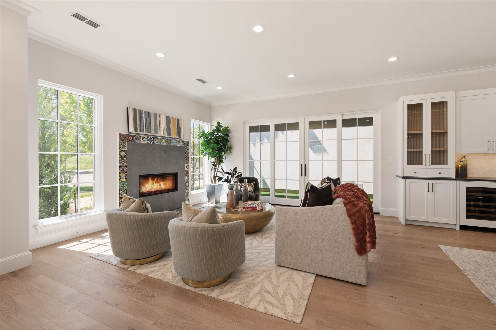
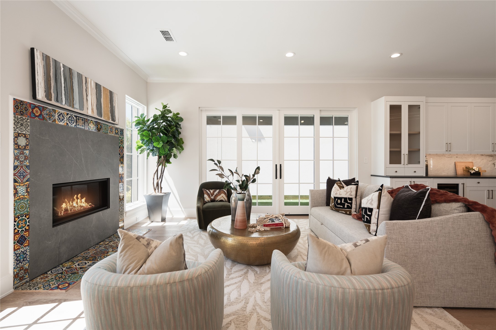
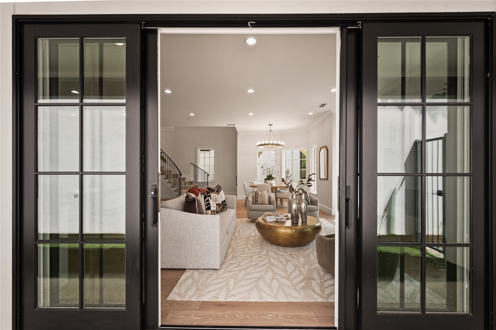
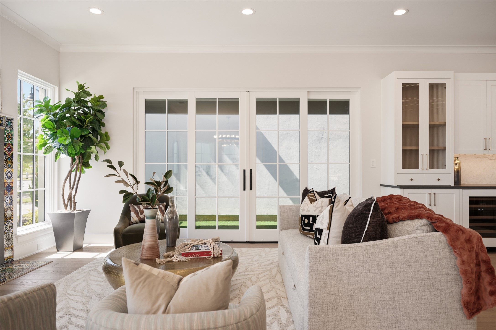
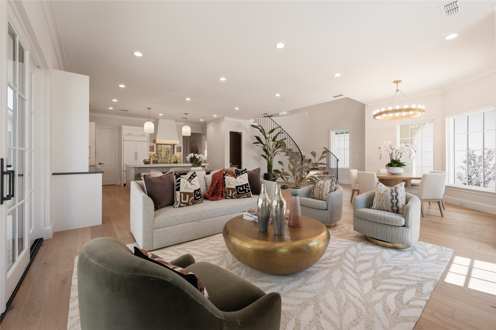
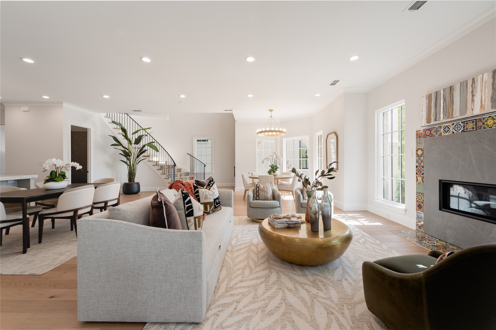
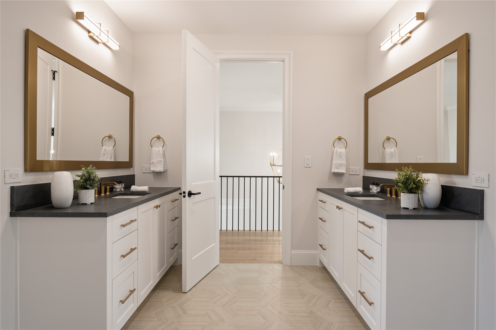
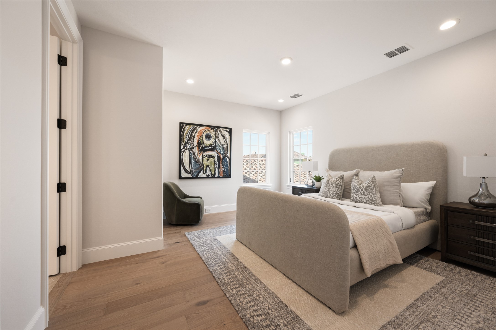
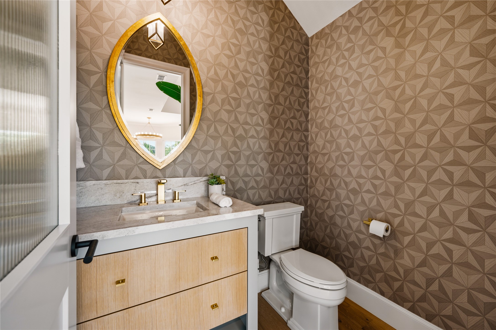
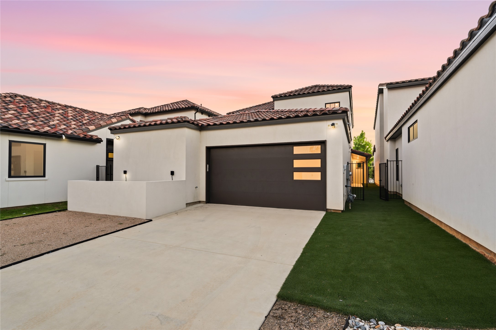
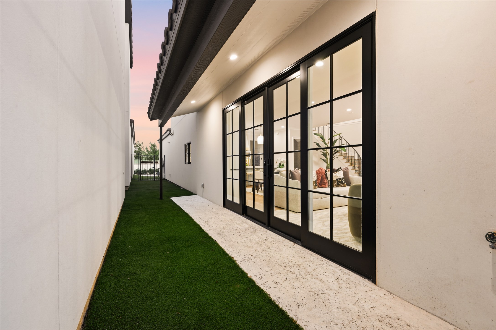
This stunning Mediterranean-style home offers a rare blend of timeless European elegance and modern luxury, featuring 4 bedrooms, 2.5 bathrooms, and a perfectly scaled 2,846 square feet of open-concept living space. Crafted in 2024, every inch of this residence showcases meticulous, premium finishes and thoughtful details.
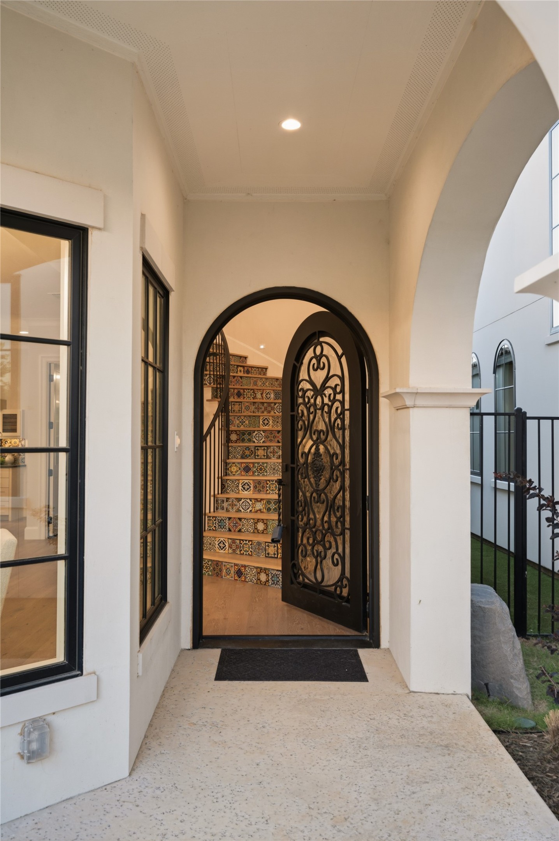
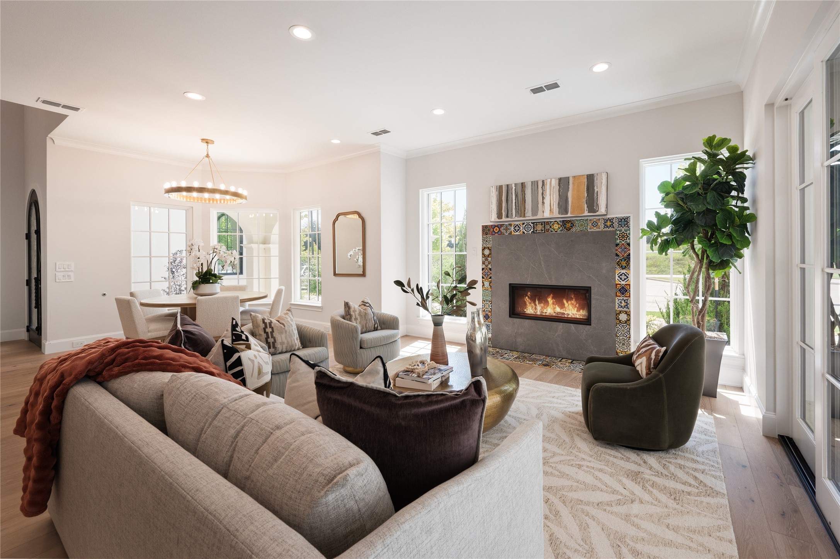
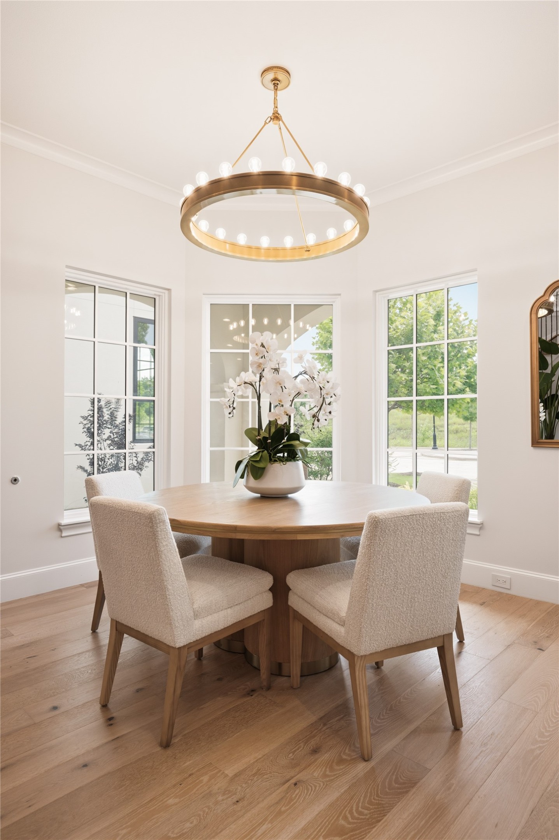
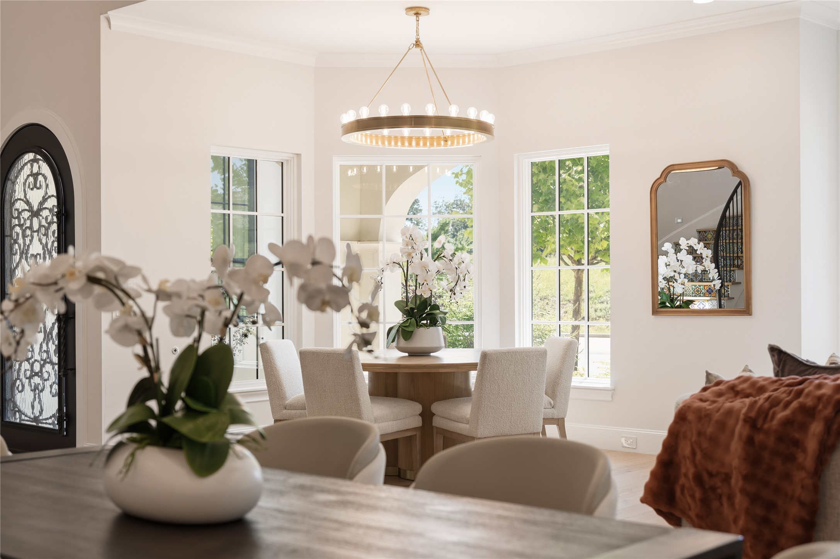
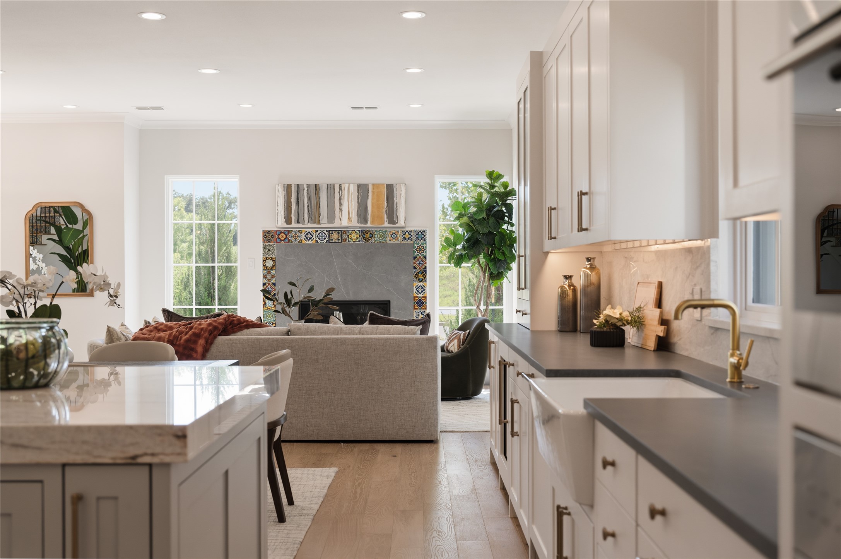
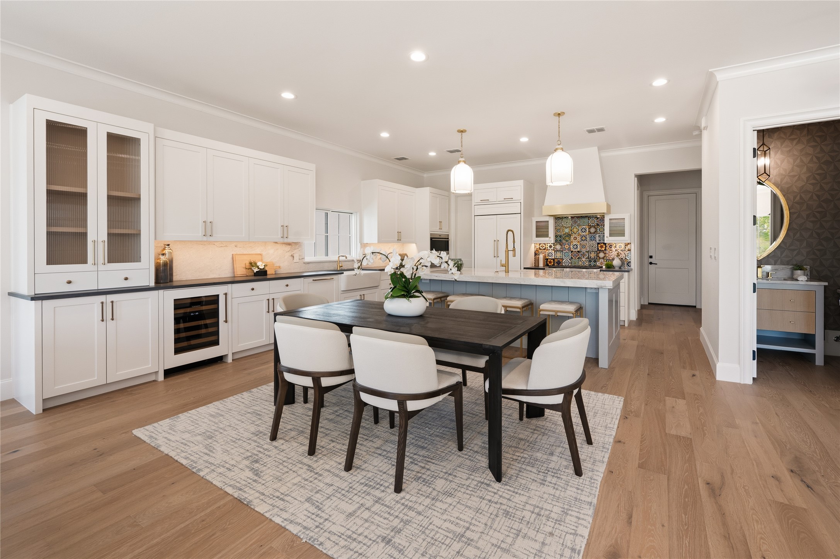
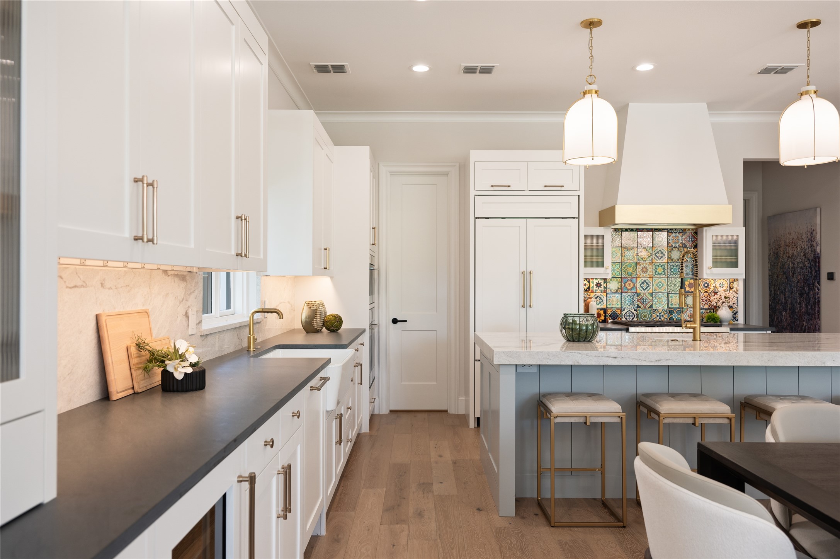
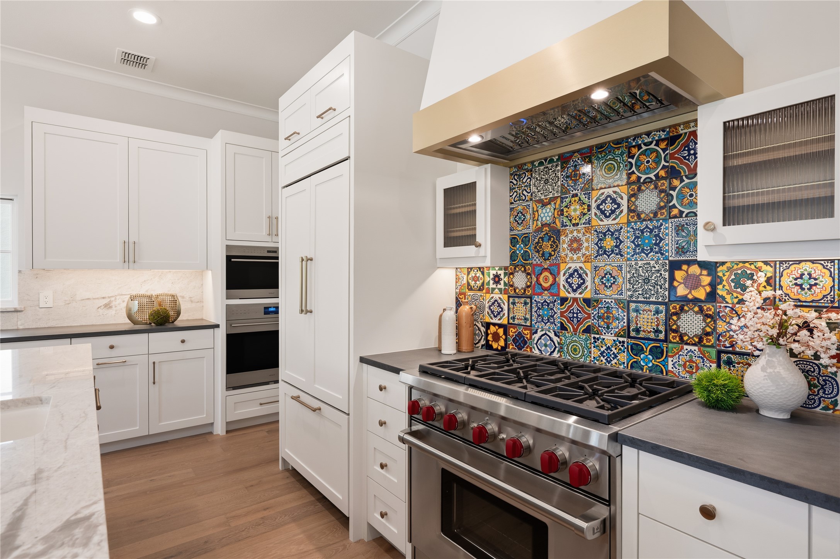
Step through the grand entryway to discover light-filled interiors defined by clean lines, soaring ceilings, and a vibrant color palette true to classic Mediterranean charm. The gourmet chef's kitchen is a showstopper, anchored by high-end Sub-Zero, Wolf, and Cove appliances, beautiful selections from Arizona Tile, and custom Kohler fixtures. Perfect for entertaining, the kitchen flows seamlessly into the expansive dining and living areas, creating an inviting setting for hosting guests or enjoying quiet evenings at home.
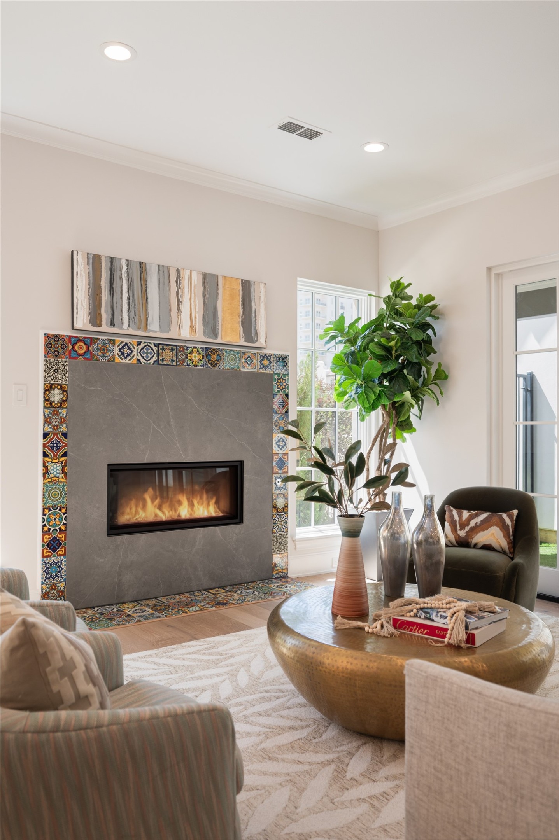
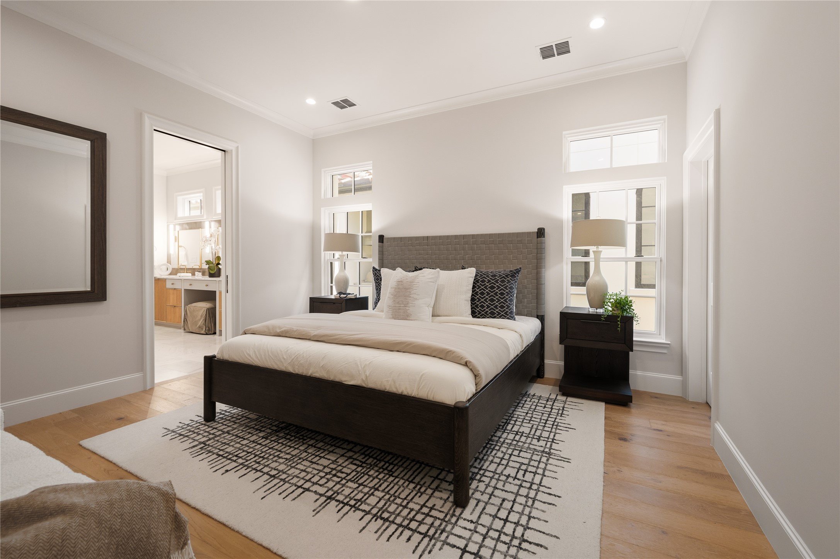
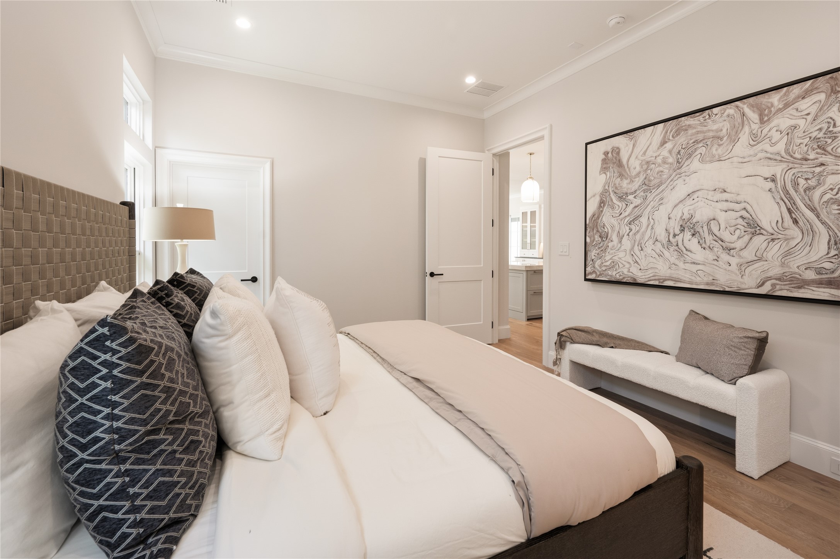
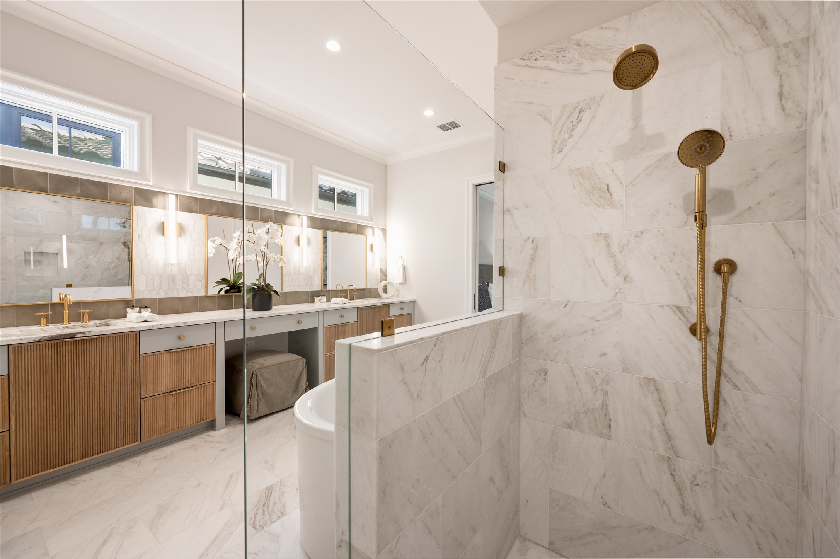
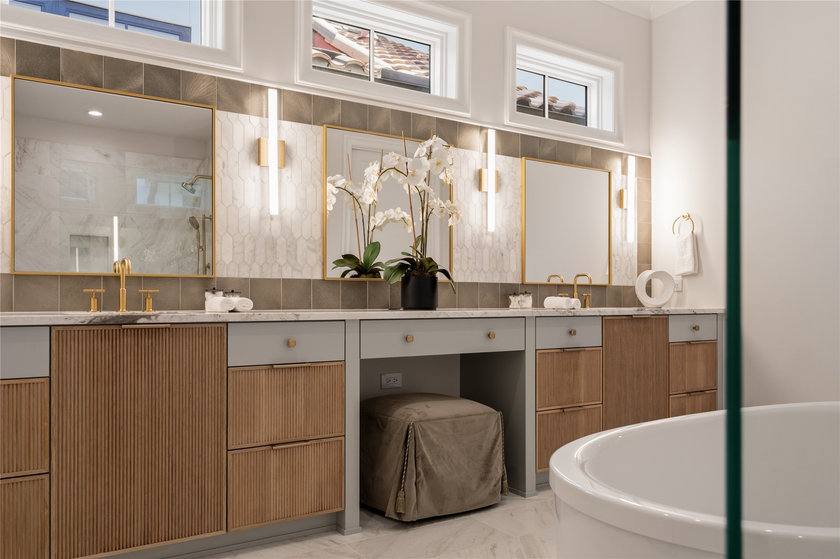
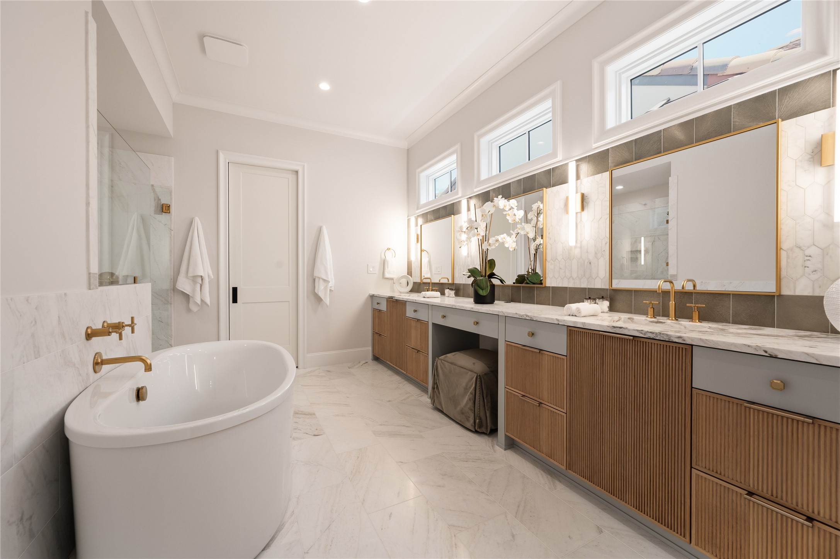
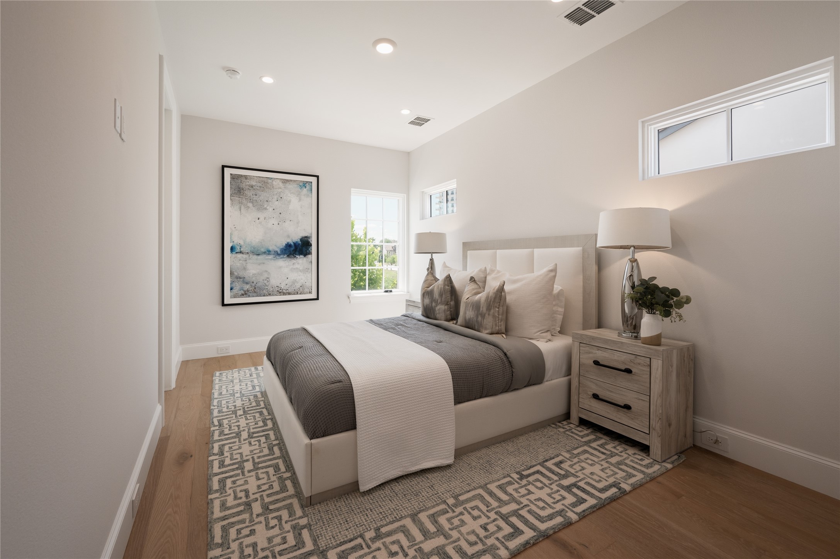
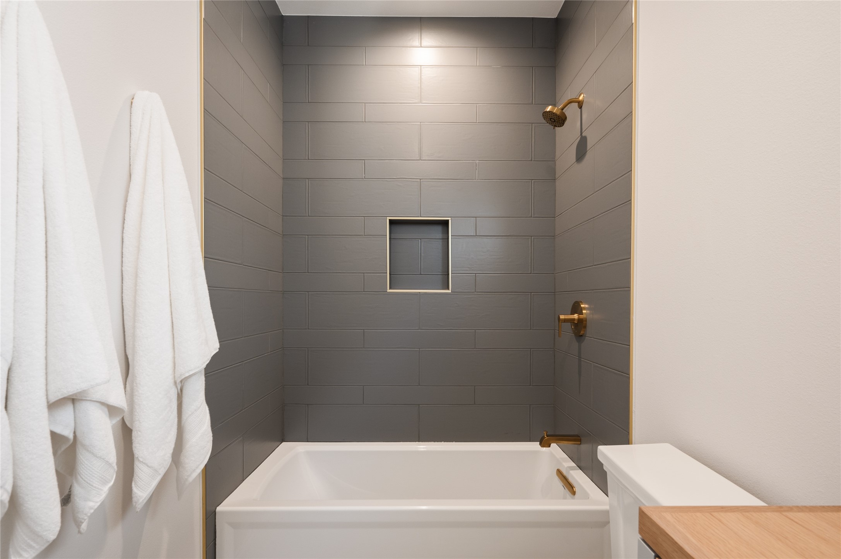
The primary suite serves as a private oasis with a resort-style ensuite bathroom, deep soaking tub, and a spacious walk-in closet. Two additional well-appointed guest bedrooms each feature dedicated bathrooms, ensuring complete privacy. Built on a low-maintenance, zero-lot-line 4,200 square foot parcel, this property features professional landscaping managed by the HOA, a 2-car rear garage, a gas fireplace, and an energy-efficient tankless water heater.
Living in Lakeside Village provides a walkable lifestyle with world-class dining, boutique shopping, and gorgeous trails right outside your door. Owners enjoy exclusive access to Sloan Park, a private English-style tea garden, alongside breathtaking panoramic views of nearby Lake Grapevine. Located in the highly-rated Lewisville ISD (Bluebonnet Elementary, Shadow Ridge Middle, and Flower Mound High), this home is the ultimate lock-and-leave luxury destination

4
beds

3
baths

2,846 Sq.Ft. LIVING AREA

4,181.76 Sq.Ft. lot

Jeannie Anderson

Jeannie Anderson

Features & Amenities

Interior

  • total bedrooms4
  • Total bathrooms3
  • full bathrooms2
  • half bathroom1
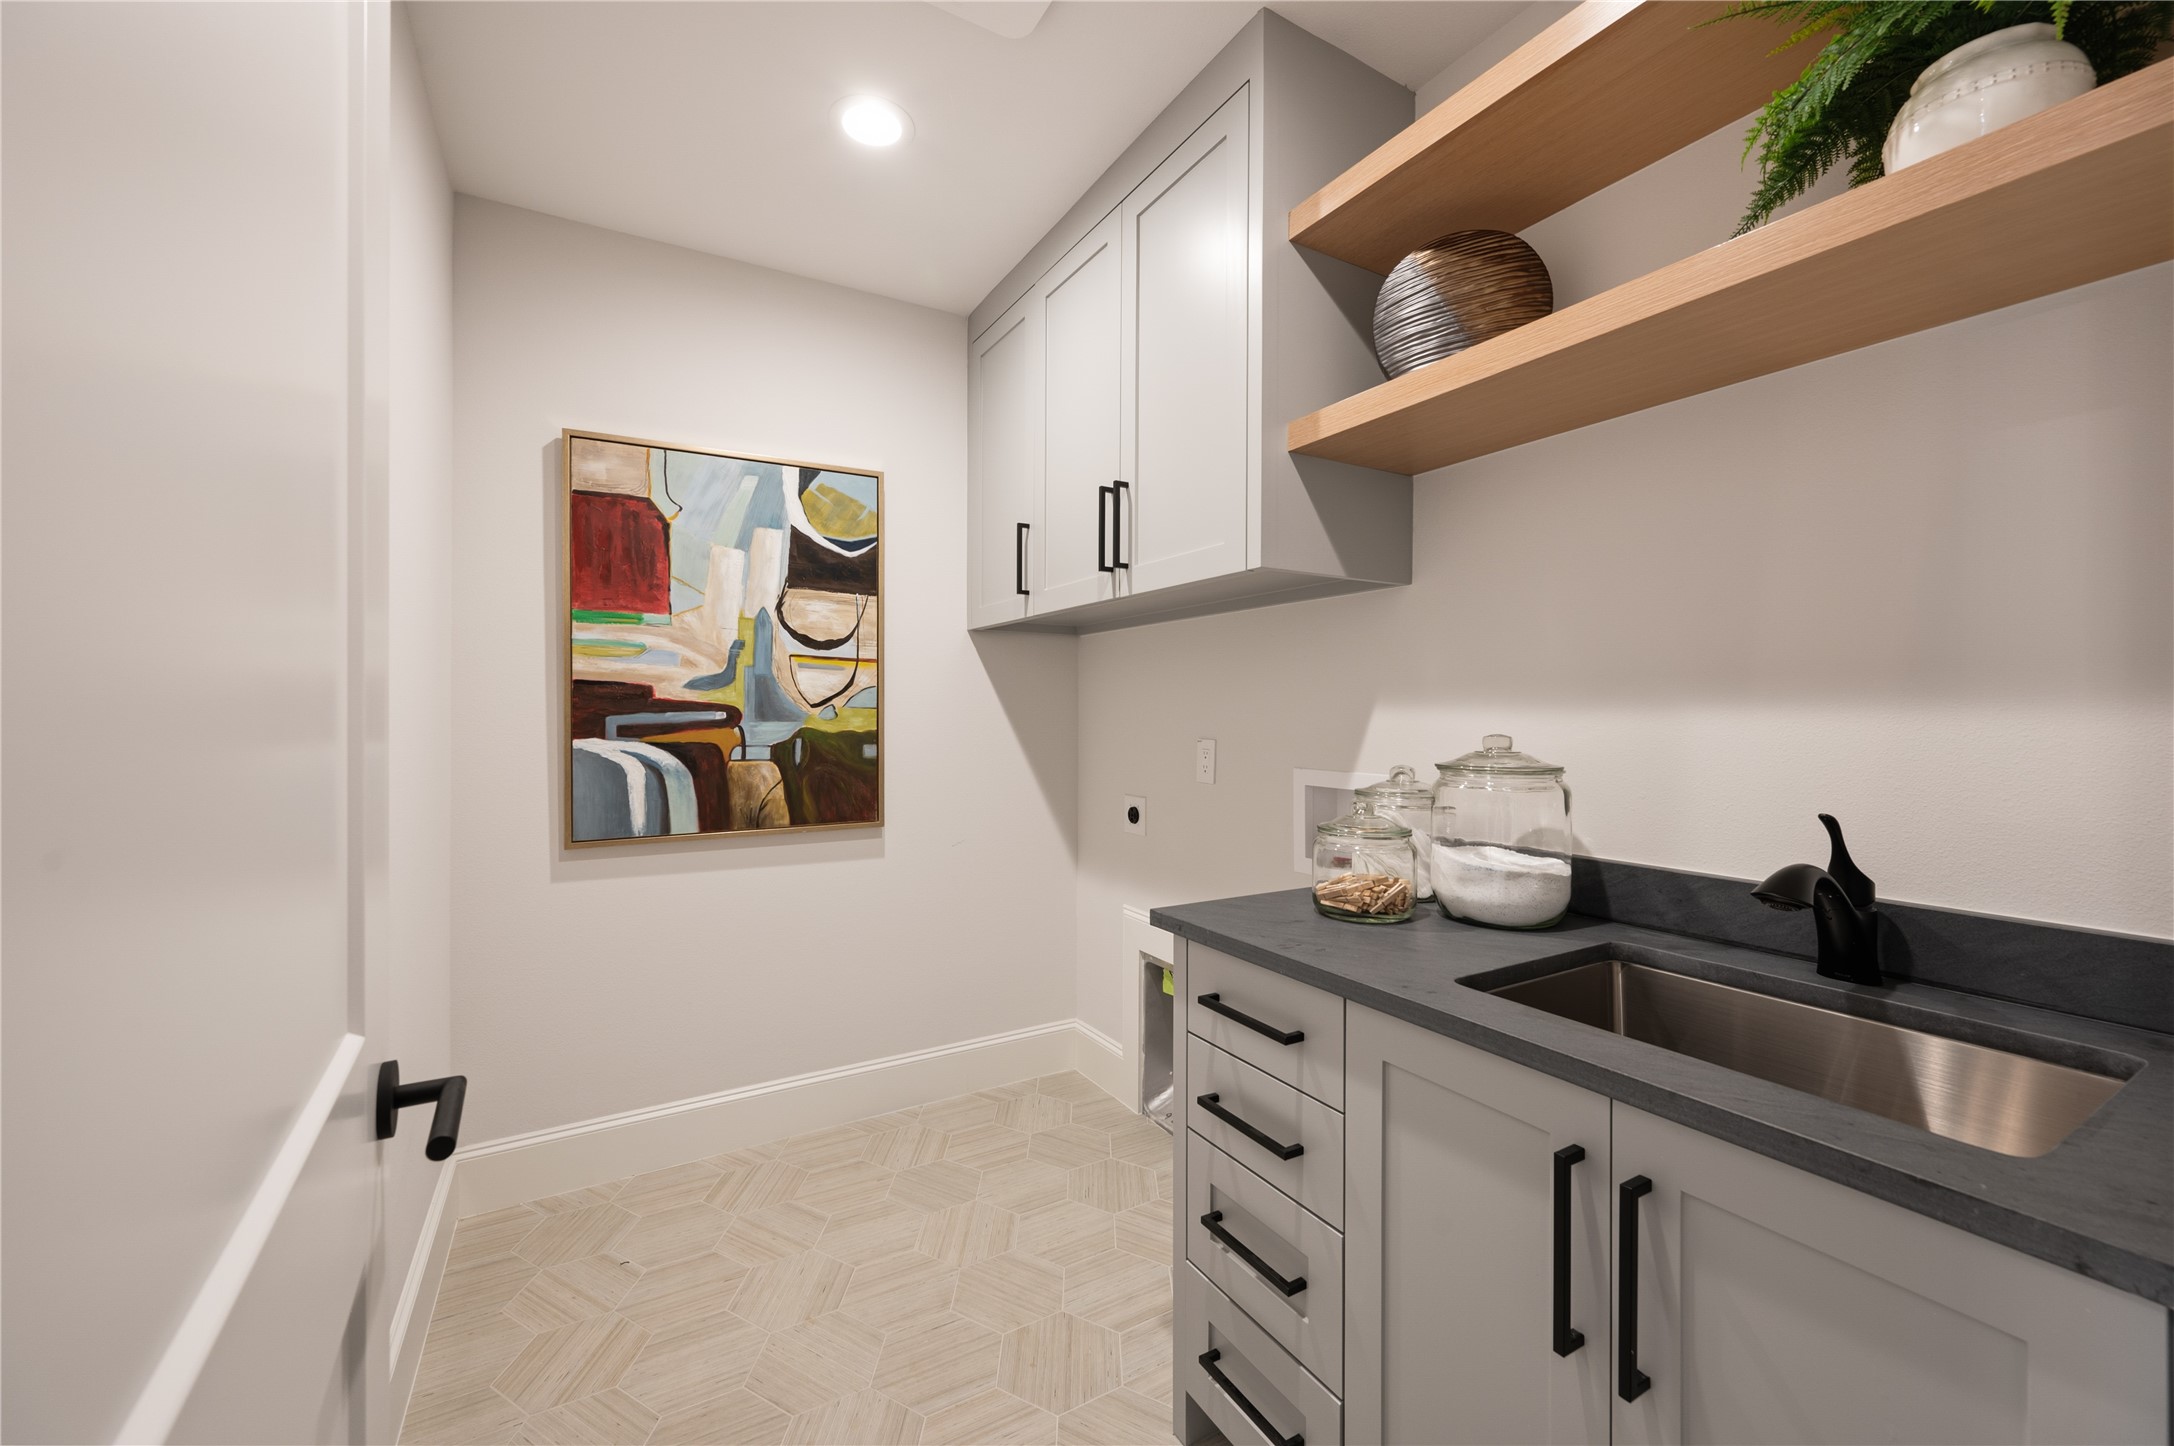
  • Laundry room Washer Hookup, Dryer Hookup, Laundry in Utility Room
  • Flooring Hardwood
  • Fireplace Family Room, Gas Log
  • APPLIANCES Built-In Gas Range, Built-In Refrigerator, Convection Oven, Double Oven, Dishwasher, Gas Cooktop, Disposal, Gas Oven, Microwave, Tankless Water Heater, Warming Drawer, Wine Cooler
  • other interior Features Chandelier, Decorative/Designer Lighting Fixtures, Double Vanity, Eat-in Kitchen, Granite Counters, High Speed Internet, Kitchen Island, Open Floorplan, Pantry, Walk-In Closet(s), Wired for Sound

Area & Lot

  • Status For Sale
  • Living Area2,846 Sq.Ft.
  • Lot Area4,181.76 Sq.Ft.
  • MLS® ID21303105
  • TypeResidential
  • YEAR BUILT2024
  • Architecture StylesMediterranean, Detached
  • Elementary SchoolBluebonnet
  • Middle SchoolShadow Ridge
  • High SchoolFlower Mound
  • School DistrictLewisville ISD

Exterior

  • STORIES2
  • Garage Space2.0
  • water SourcePublic
  • utilitiesSewer Available, Water Available
  • PoolNone
  • roofSpanish Tile
  • parkingCovered, Garage, Garage Door Opener, Garage Faces Rear
  • HEAT TYPENatural Gas
  • AIR CONDITIONINGCentral Air
  • sewerPublic Sewer
  • SubstructureSlab
  • HOA AmenitiesMaintenance Front Yard
  • security FeaturesSecurity System, Smoke Detector(s)

Financial

  • Sales Price$1,650,000
  • HOA $1,588/yr
View Virtual Tour
image

Schedule a Showing

We would love to show you our beautiful property. Please select your preferred date and time below. An agent will be in touch shortly to confirm your appointment.

Schedule a Showing

We would love to show you our beautiful property. Please select your preferred date and time below. An agent will be in touch shortly to confirm your appointment.

Thank you for your interest in 2959 Sunset Boulevard, Flower Mound, TX 75022. We are reviewing your request and will be in touch shortly!

Mortgage Calculator

Estimate your monthly mortgage payment, including the principal and interest, property taxes, and HOA. Adjust the values to generate a more accurate rate.

All estimates are provided for informational purposes only. Actual amounts may vary.
$0,000 Your Payment 20 15 65
$0,000 Your Payment

Work With Us

Whether you're buying or selling, the Jeannie Anderson Group is here to provide you with tailored solutions and market insights to make the most of your property aspirations. Connect with us today and discover the difference of working with a team that knows Southlake, TX like no one else.

Follow Me on Instagram