2804 Riverbrook Way
2804 Riverbrook Way
2804 Riverbrook Way
2804 Riverbrook Way
2804 Riverbrook Way
2804 Riverbrook Way
2804 Riverbrook Way
2804 Riverbrook Way
2804 Riverbrook Way
2804 Riverbrook Way
2804 Riverbrook Way
2804 Riverbrook Way
2804 Riverbrook Way
2804 Riverbrook Way
2804 Riverbrook Way
2804 Riverbrook Way
2804 Riverbrook Way
2804 Riverbrook Way
2804 Riverbrook Way
2804 Riverbrook Way
2804 Riverbrook Way
2804 Riverbrook Way
2804 Riverbrook Way
2804 Riverbrook Way
2804 Riverbrook Way
2804 Riverbrook Way
2804 Riverbrook Way
2804 Riverbrook Way
2804 Riverbrook Way
2804 Riverbrook Way
2804 Riverbrook Way
2804 Riverbrook Way
2804 Riverbrook Way
2804 Riverbrook Way
2804 Riverbrook Way
2804 Riverbrook Way
2804 Riverbrook Way
2804 Riverbrook Way
2804 Riverbrook Way
2804 Riverbrook Way
SEE ALL PHOTOS
2804 Riverbrook Way
2804 Riverbrook Way
2804 Riverbrook Way
2804 Riverbrook Way
2804 Riverbrook Way
2804 Riverbrook Way
2804 Riverbrook Way
2804 Riverbrook Way
2804 Riverbrook Way
2804 Riverbrook Way
2804 Riverbrook Way
2804 Riverbrook Way
2804 Riverbrook Way
2804 Riverbrook Way
2804 Riverbrook Way
2804 Riverbrook Way
2804 Riverbrook Way
2804 Riverbrook Way
2804 Riverbrook Way
2804 Riverbrook Way
2804 Riverbrook Way
2804 Riverbrook Way
2804 Riverbrook Way
2804 Riverbrook Way
2804 Riverbrook Way
2804 Riverbrook Way
2804 Riverbrook Way
2804 Riverbrook Way
2804 Riverbrook Way
2804 Riverbrook Way
2804 Riverbrook Way
2804 Riverbrook Way
2804 Riverbrook Way
2804 Riverbrook Way
2804 Riverbrook Way
2804 Riverbrook Way
2804 Riverbrook Way
2804 Riverbrook Way
2804 Riverbrook Way
2804 Riverbrook Way
Courtesy of Compass RE Texas, LLC
For Sale

2804 Riverbrook Way

2804 Riverbrook Way, Southlake, TX 76092

$1,375,000
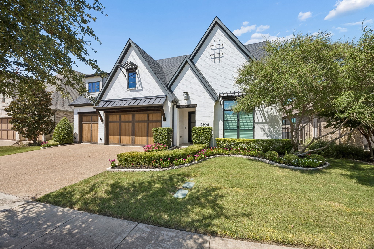
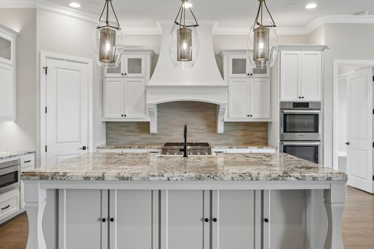
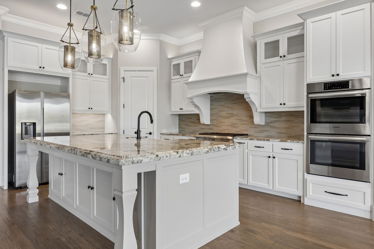
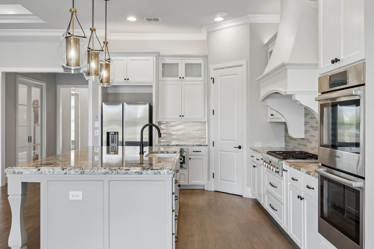
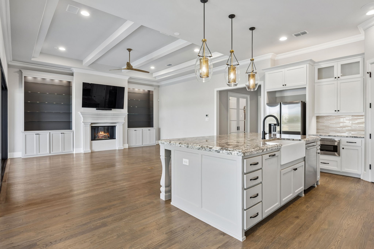
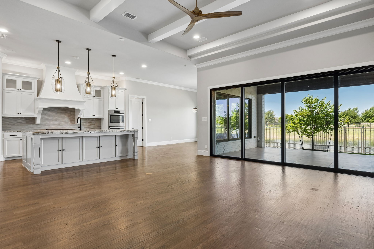
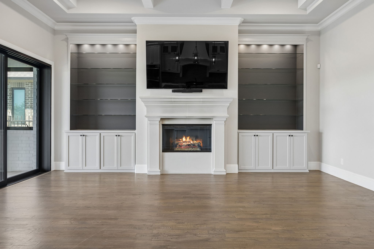
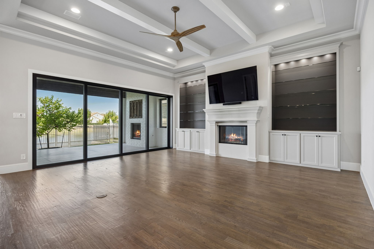
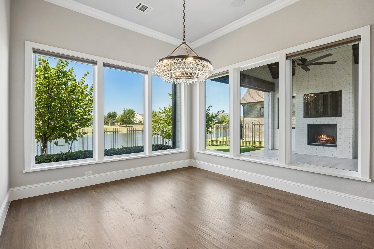
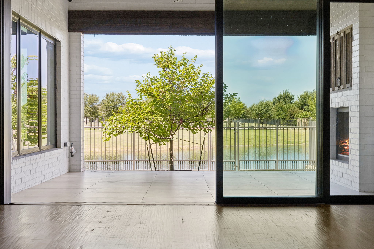
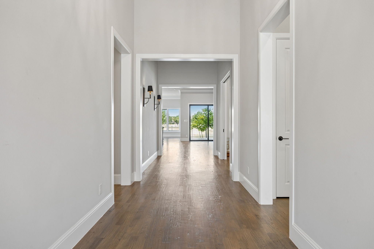
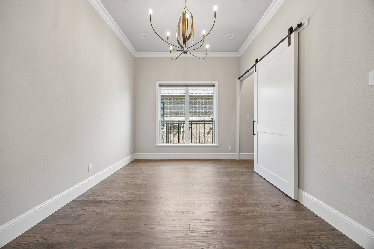
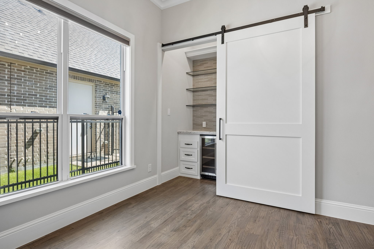
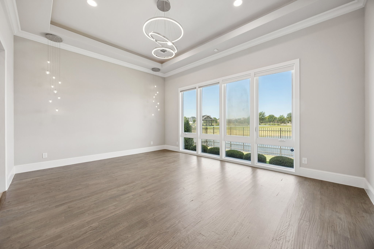
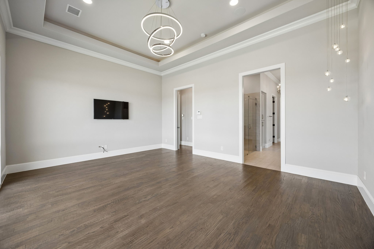
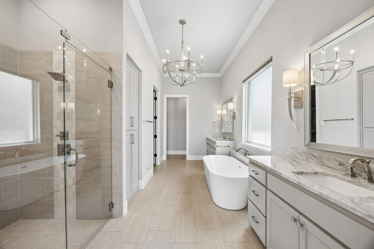
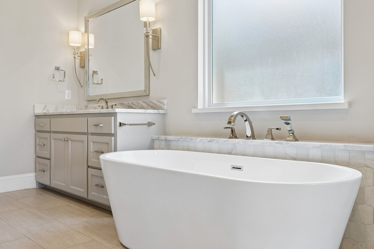
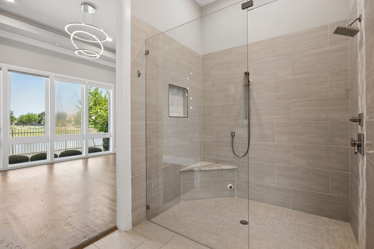
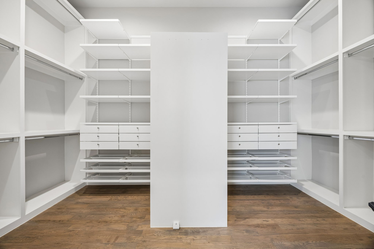
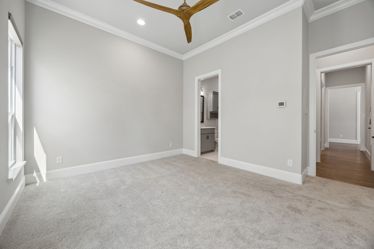
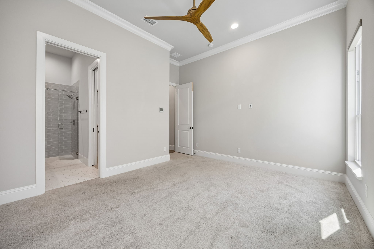
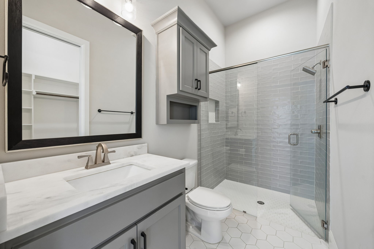
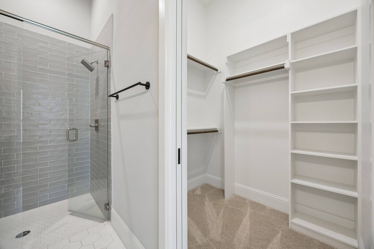
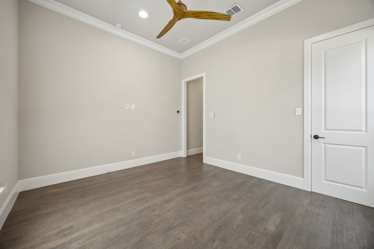
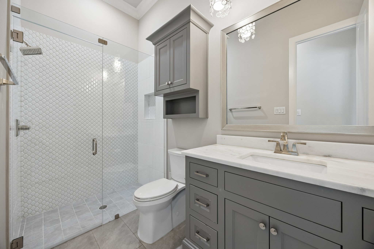
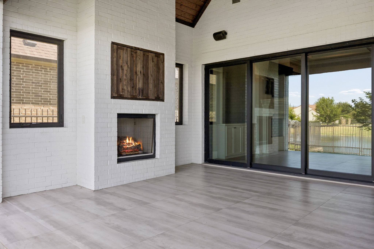
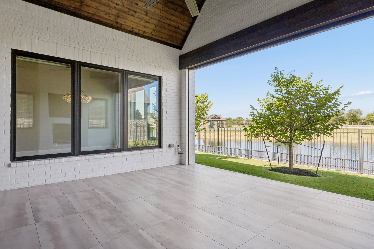
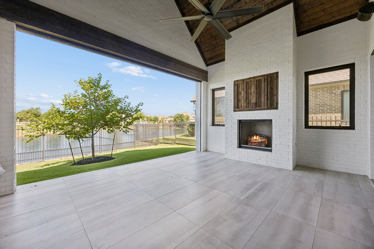
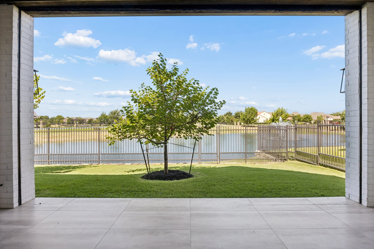
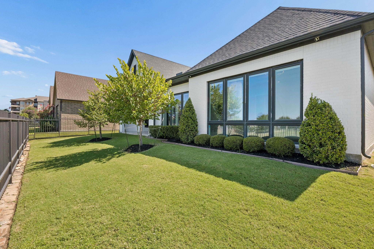
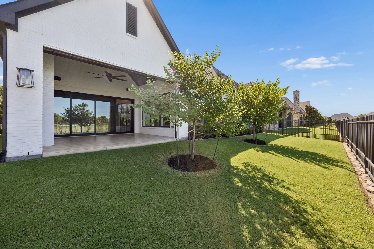
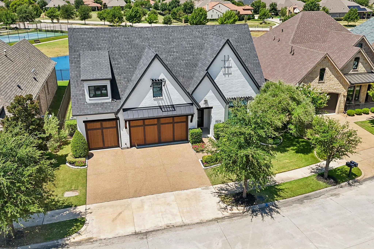
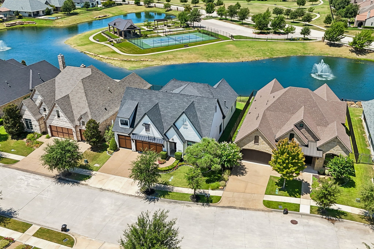
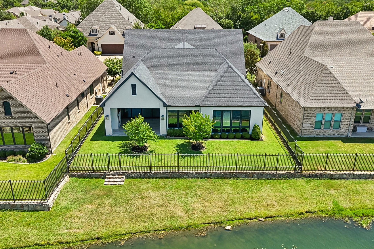
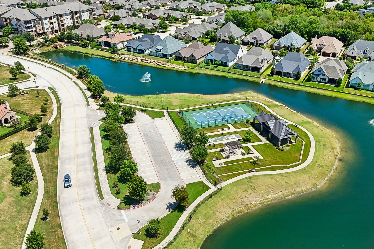
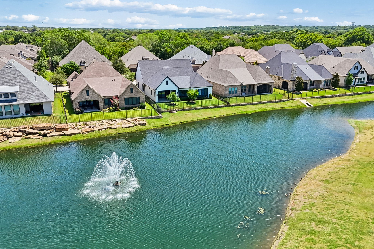
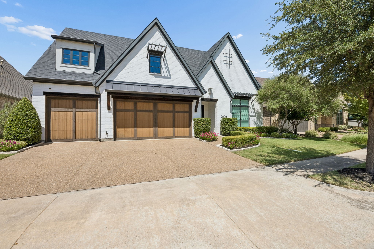
This exceptional single-story custom home is located in the gated enclave of South Village at Watermere, a premier 55+ active-adult community. Boasting a modern, open-concept design, the property sits on a premium lot backing up to a serene, private lake. The gourmet kitchen serves as the heart of the home, fully equipped with a premium gas cooktop, double ovens, and stainless steel appliances. This culinary space flows seamlessly into a large family room anchored by a handsome stone fireplace, custom lighted built-ins, and a built-in surround sound system. An adjacent second living area features a sophisticated dry bar with an integrated wine cooler, offering a flexible layout that can easily convert into a formal dining room.The home includes three spacious bedrooms and three beautifully appointed full bathrooms. The luxurious master suite serves as a private sanctuary, complete with a soaking tub, a massive walk-in shower, and a custom-designed closet system equipped with a built-in safe. Two additional generously sized secondary bedrooms offer independent access to their own dedicated bathrooms, ensuring comfort and privacy for guests.Outside, a spectacular covered outdoor living area features its own cozy stone fireplace and a motorized power shade screen, making it a comfortable year-round retreat to enjoy the peaceful lake views. Delivering a true lock-and-leave lifestyle with included front yard maintenance, this property is located just minutes away from local restaurants, shopping, and the vibrant Southlake Town Square.

3
beds

3
baths

2,819 Sq.Ft. LIVING AREA

7,230.96 Sq.Ft. lot

Jeannie Anderson

Jeannie Anderson

Features & Amenities

Interior

  • total bedrooms3
  • Total bathrooms3
  • full bathrooms3
  • Flooring Carpet, Ceramic Tile, Hardwood
  • Fireplace Gas Log, Gas Starter
  • APPLIANCES Dishwasher, Electric Oven, Gas Cooktop, Disposal, Microwave, Wine Cooler
  • other interior Features Chandelier, Decorative/Designer Lighting Fixtures, High Speed Internet, Kitchen Island, Open Floorplan, Pantry, Walk-In Closet(s), Wired for Sound

Area & Lot

  • Status For Sale
  • Living Area2,819 Sq.Ft.
  • Lot Area7,230.96 Sq.Ft.
  • MLS® ID21363603
  • TypeResidential
  • YEAR BUILT2018
  • NeighborhoodSouthlake
  • Architecture StylesTraditional, Detached
  • View DescriptionWater
  • Elementary SchoolFlorence
  • Middle SchoolBear Creek
  • High SchoolKeller
  • School DistrictKeller ISD

Exterior

  • STORIES1
  • Garage Space3.0
  • water SourcePublic
  • utilitiesSewer Available, Water Available
  • PoolNone
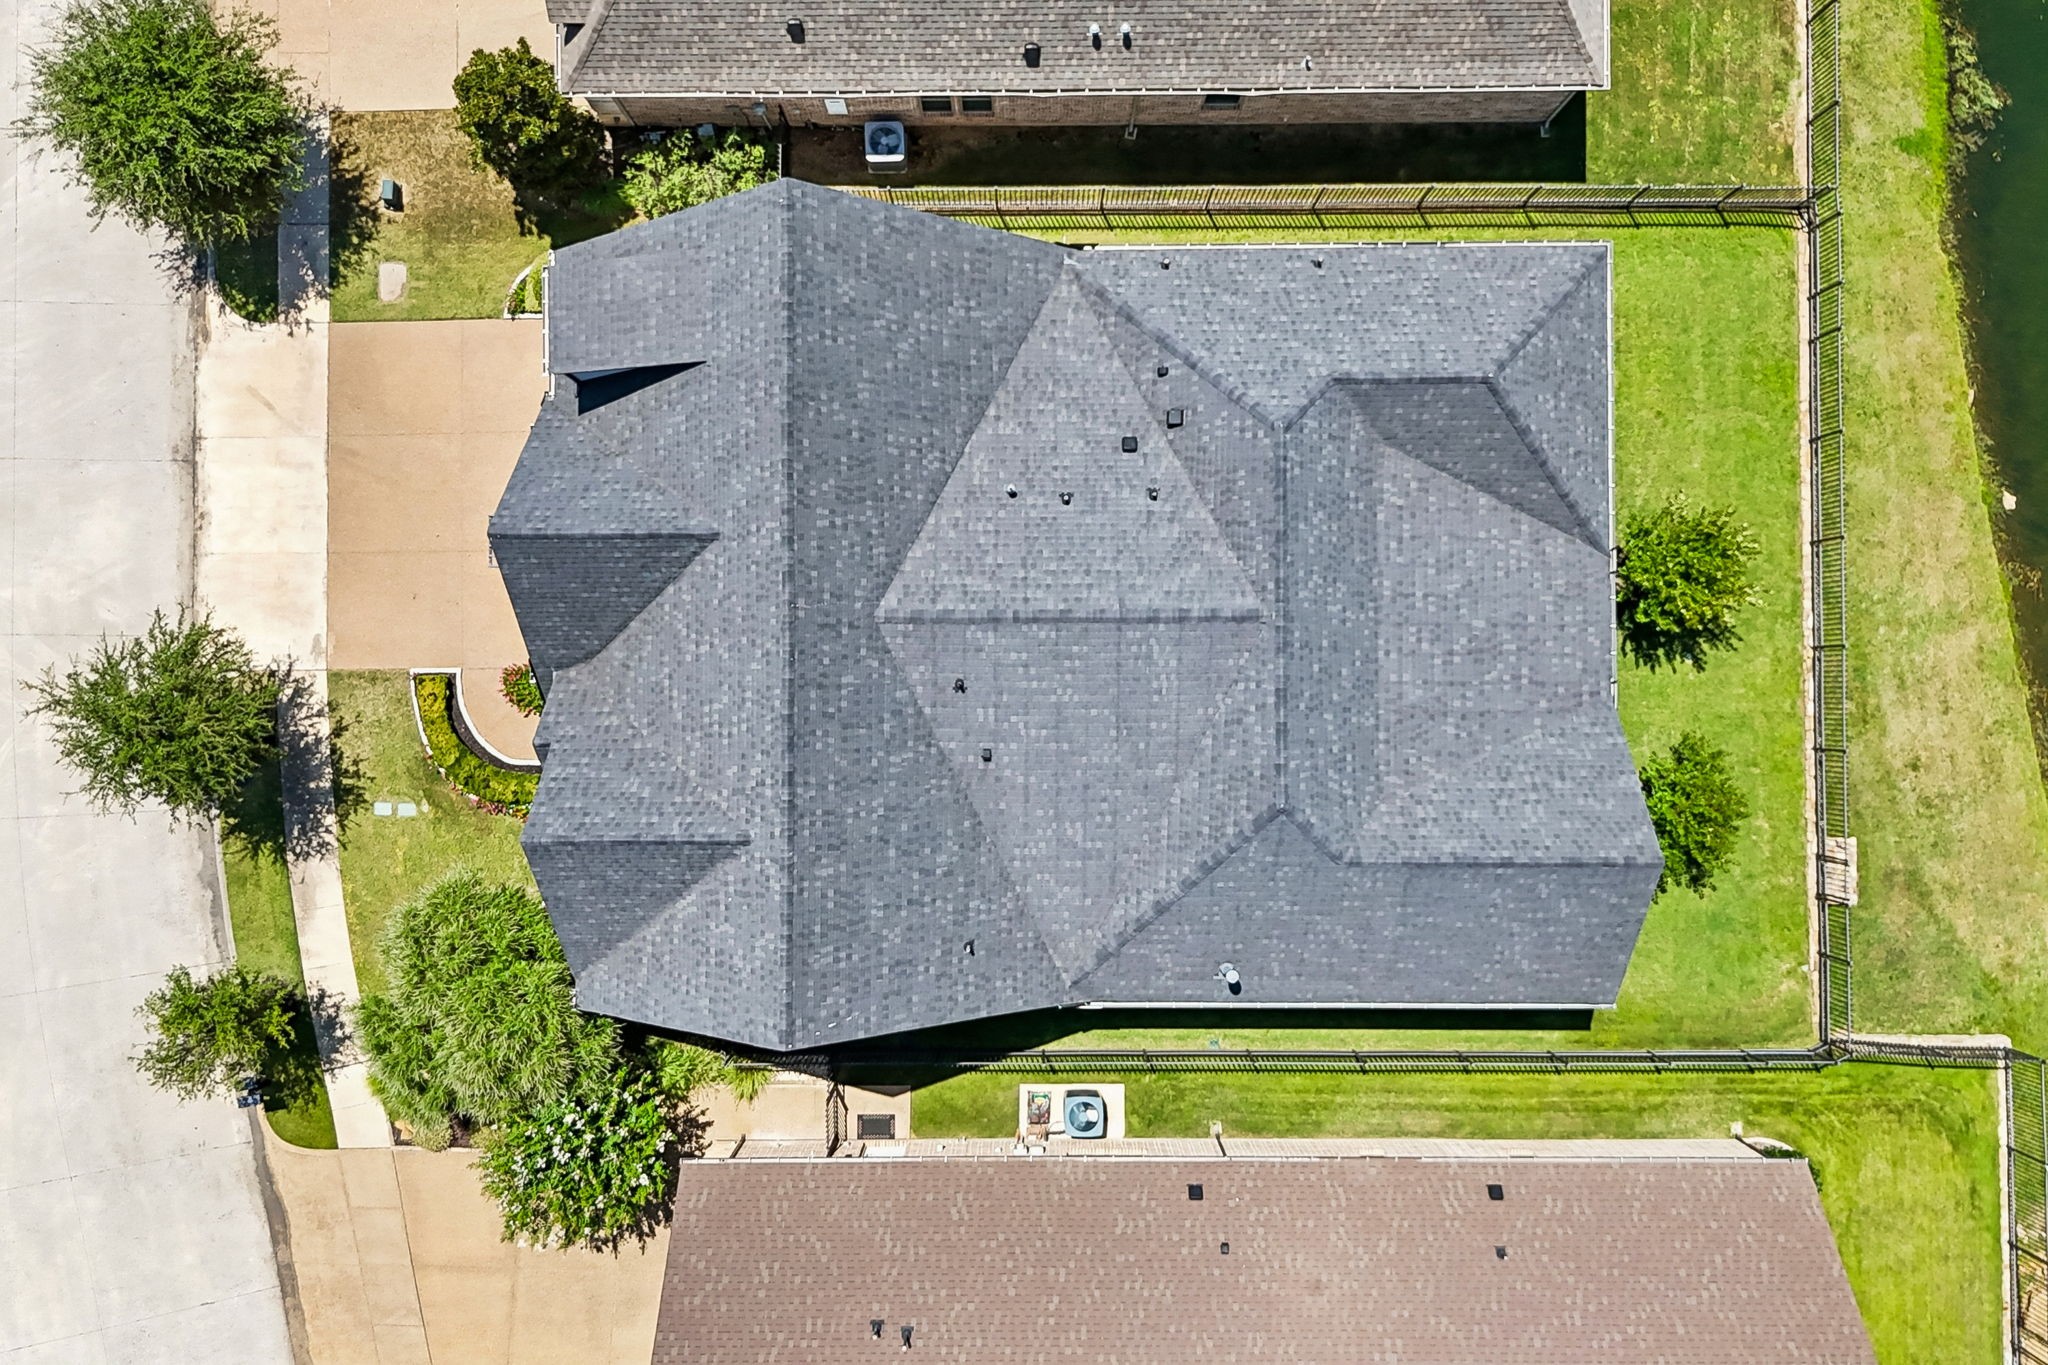
  • roofComposition
  • lot featuresGreenbelt, Interior Lot, Landscaped, Subdivision, Sprinkler System
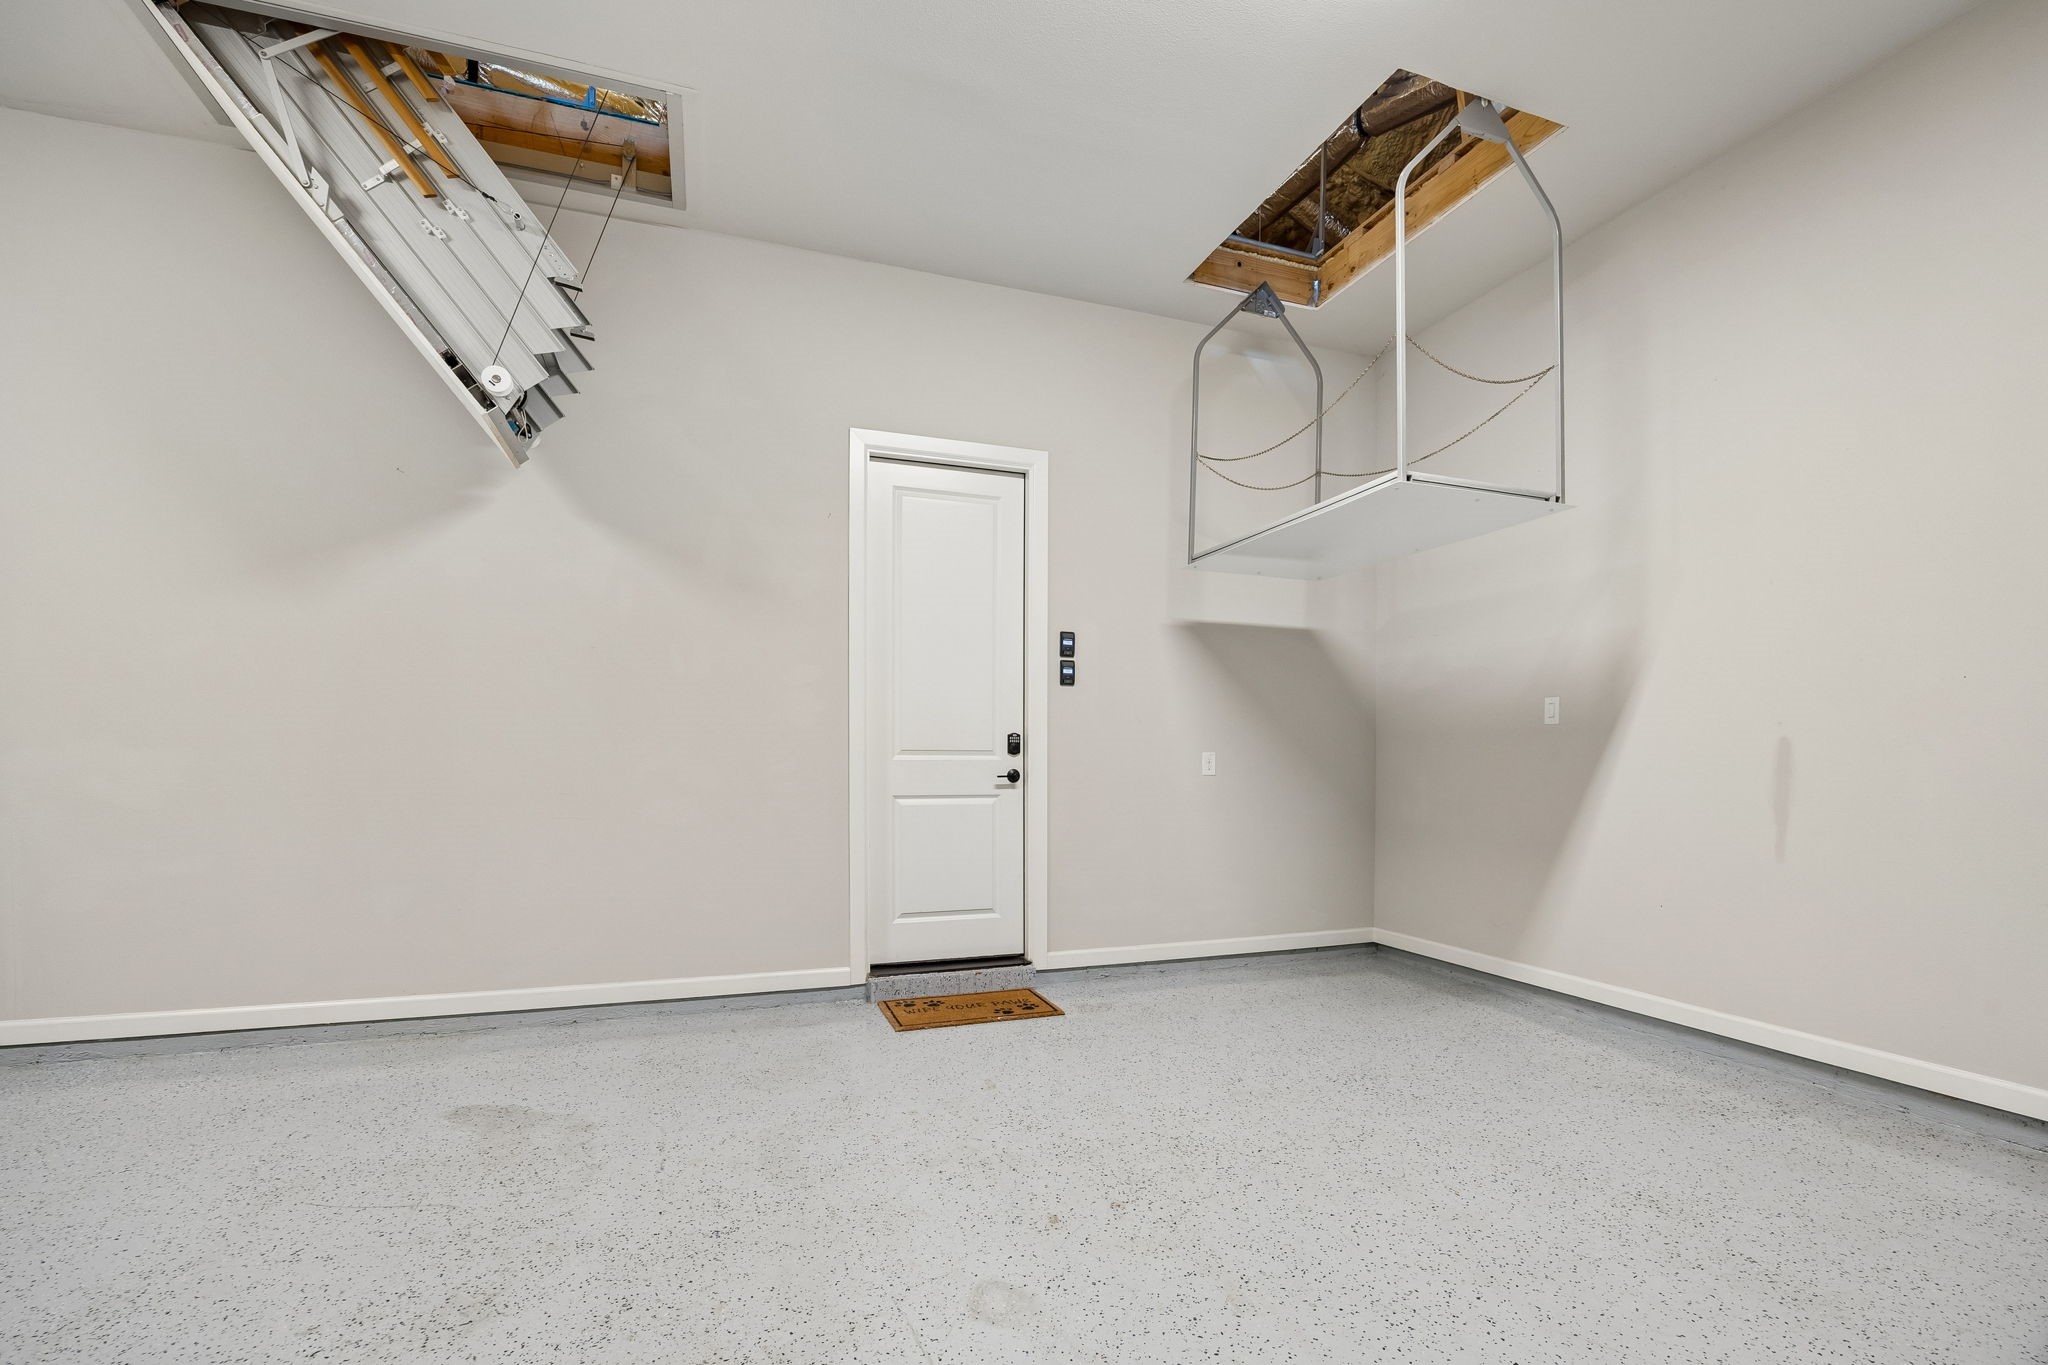
  • parkingEpoxy Flooring, Garage Faces Front, Garage, Garage Door Opener
  • HEAT TYPEFireplace(s), Natural Gas
  • AIR CONDITIONINGCeiling Fan(s)
  • sewerPublic Sewer
  • SubstructureSlab
  • HOA AmenitiesMaintenance Front Yard
  • security FeaturesSecurity System, Smoke Detector(s), Gated with Guard
  • other exterior FeaturesOutdoor Living Area

Financial

  • Sales Price$1,375,000
  • Real Estate Tax $18,781/yr
  • HOA $2,500/yr
View Virtual Tour
image

Schedule a Showing

We would love to show you our beautiful property. Please select your preferred date and time below. An agent will be in touch shortly to confirm your appointment.

Schedule a Showing

We would love to show you our beautiful property. Please select your preferred date and time below. An agent will be in touch shortly to confirm your appointment.

Thank you for your interest in 2804 Riverbrook Way, Southlake, TX 76092. We are reviewing your request and will be in touch shortly!

Mortgage Calculator

Estimate your monthly mortgage payment, including the principal and interest, property taxes, and HOA. Adjust the values to generate a more accurate rate.

All estimates are provided for informational purposes only. Actual amounts may vary.
$0,000 Your Payment 20 15 65
$0,000 Your Payment

Southlake

32.9412° N, 97.1342° W

Explore

Work With Us

Whether you're buying or selling, the Jeannie Anderson Group is here to provide you with tailored solutions and market insights to make the most of your property aspirations. Connect with us today and discover the difference of working with a team that knows Southlake, TX like no one else.

Follow Me on Instagram