16616 Porterfield Lane
SEE ALL PHOTOS
16616 Porterfield Lane
Sold

16616 Porterfield Lane

16616 Porterfield Lane, Justin, TX 76247

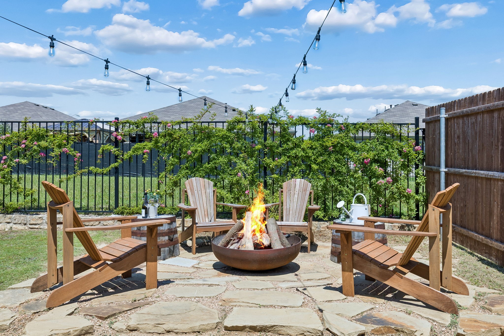
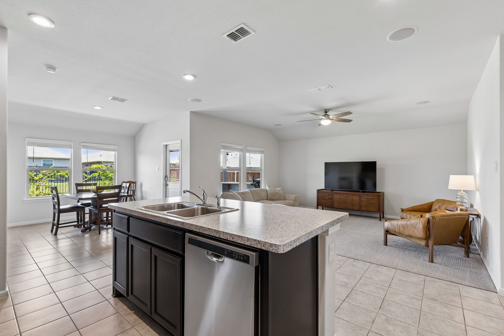
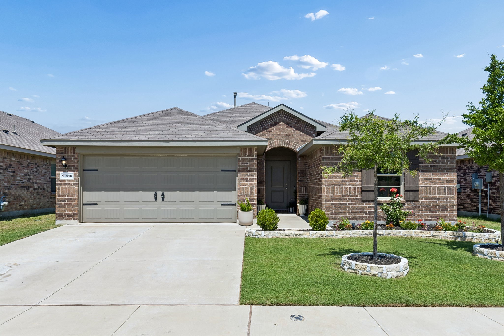
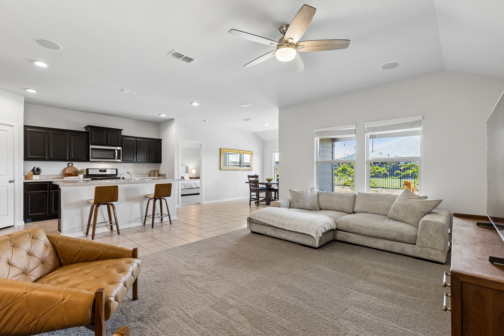
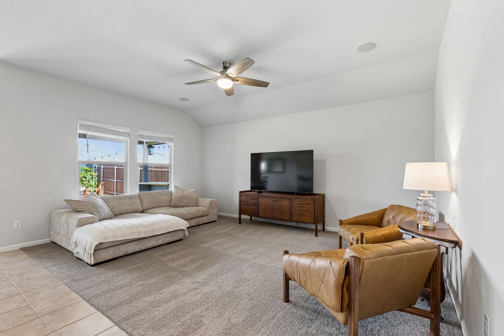
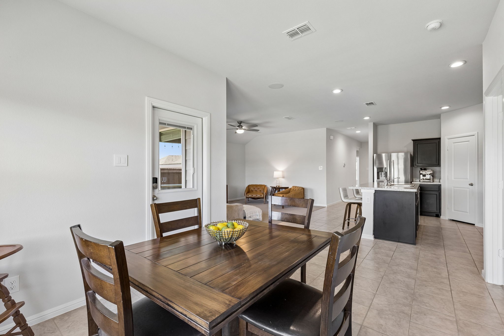
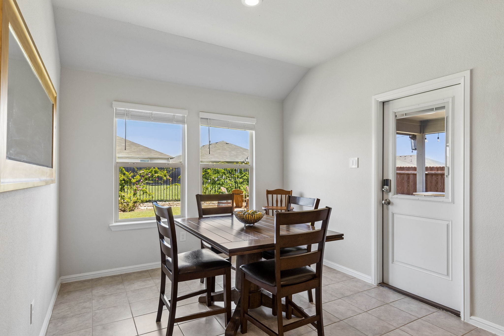
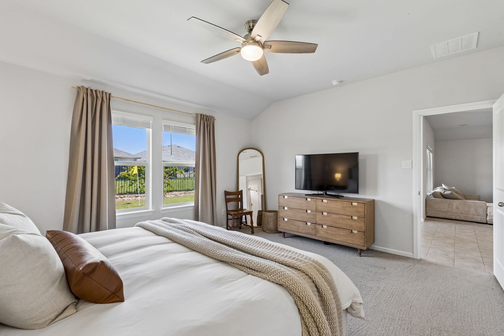
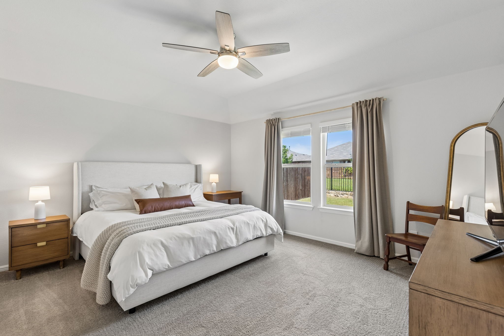
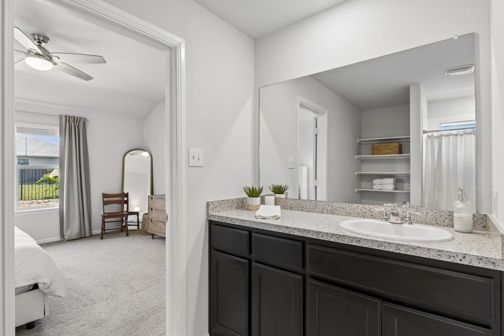
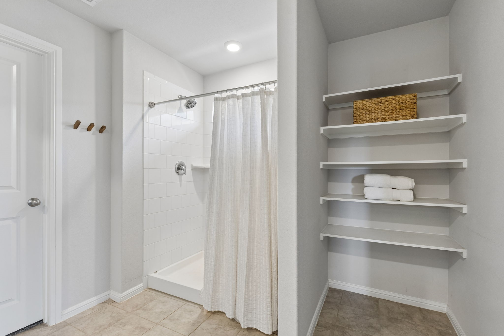
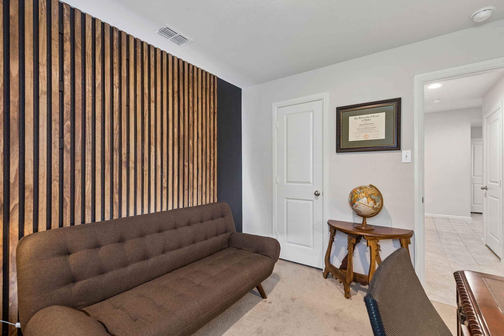
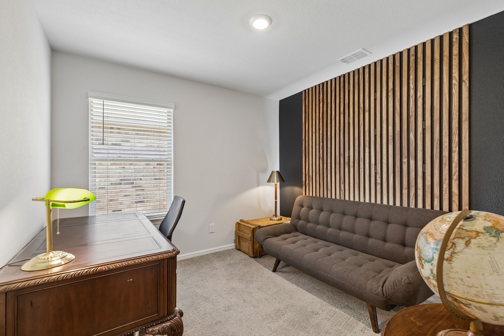
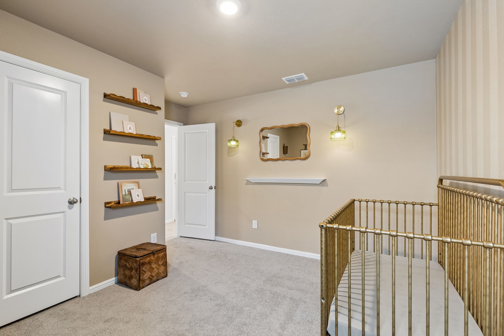
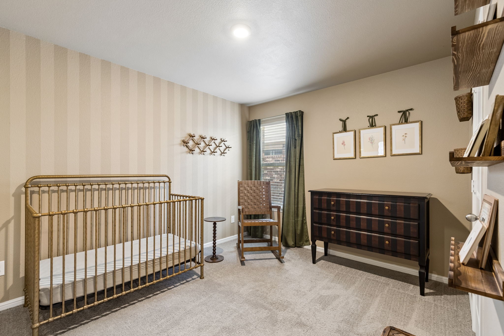
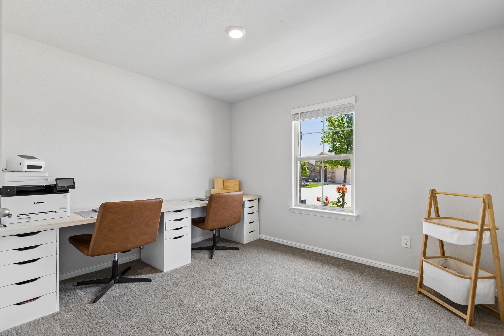
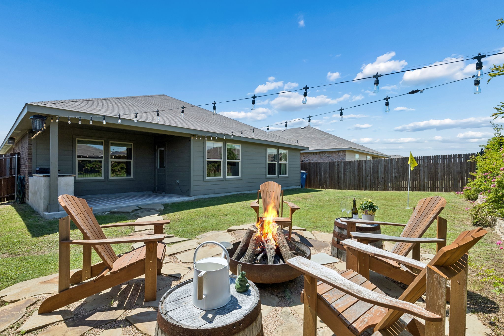
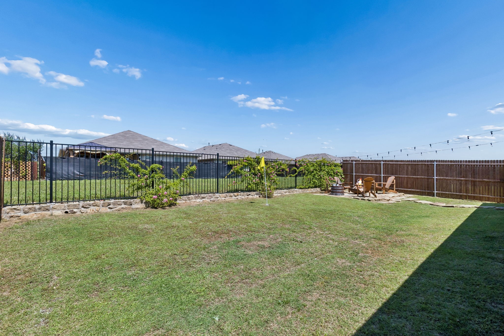
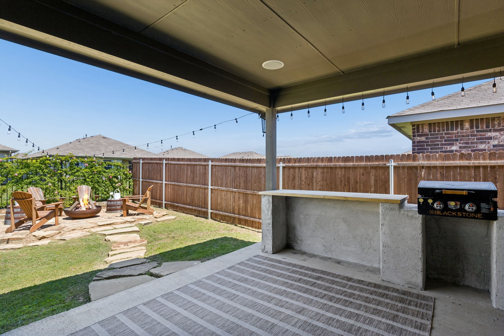
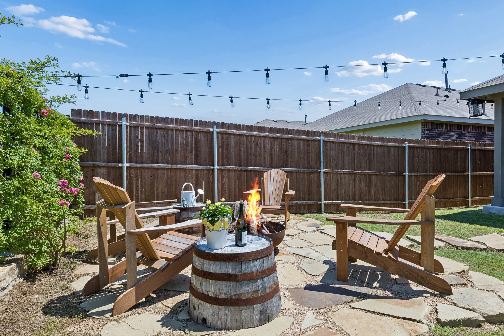
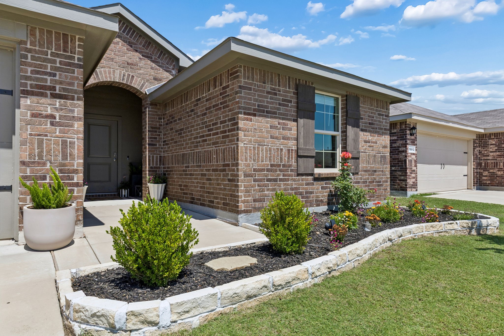
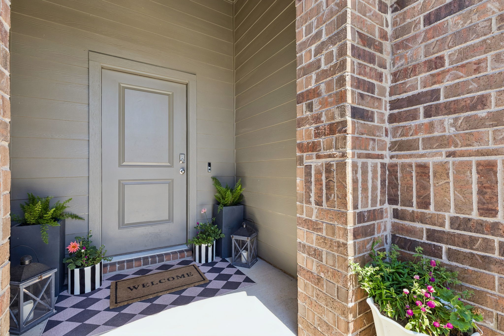
This DR Horton gem is all about blending comfort with a laid-back vibe! Check out the Huntsville floor plan! With 4 roomy bedrooms and 2 bathrooms, it's got all the space you need to live, chill, and make it your own. The primary suite is tucked away for a little extra privacy, and the covered porch and is complete with a built-in bar that feels like it was made for casual hangouts or fun get-togethers. And let's not forget the backyard! Picture cozy nights around the fire pit, with party lights setting the mood just right.

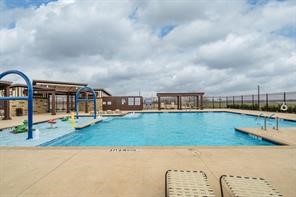
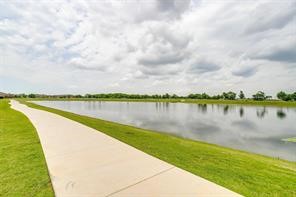
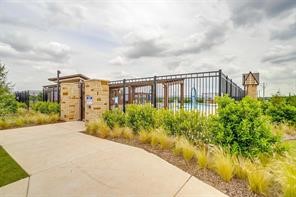
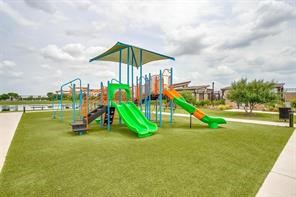
The location is the cherry on top, right near Highways 114 and 170, making commutes to Dallas or Fort Worth a breeze. Plus, you're just minutes from awesome neighborhood perks like a pool, playground, and scenic trails. Whether you're kicking back at home or exploring the community, this place has you covered.

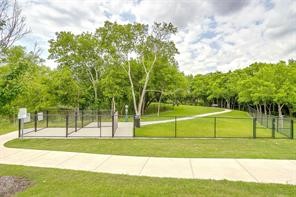
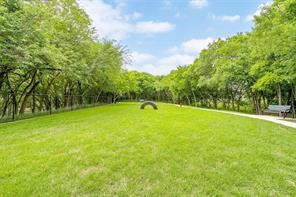
Neighboring property, DR Horton's Lonestar, will be providing neighborhood amenities in the future. Club house, dog park, fishing pond, pickle ball, playground, walking and nature trail and sand voleyball!

Ready to feel right at home? Don't wait, come see it for yourself!

4
beds

2
baths

1,792 Sq.Ft. LIVING AREA

5,488.56 Sq.Ft. lot

Lisa Kane

Lisa Kane

Jeannie Anderson

Jeannie Anderson

Features & Amenities

Interior

  • total bedrooms4
  • Total bathrooms2
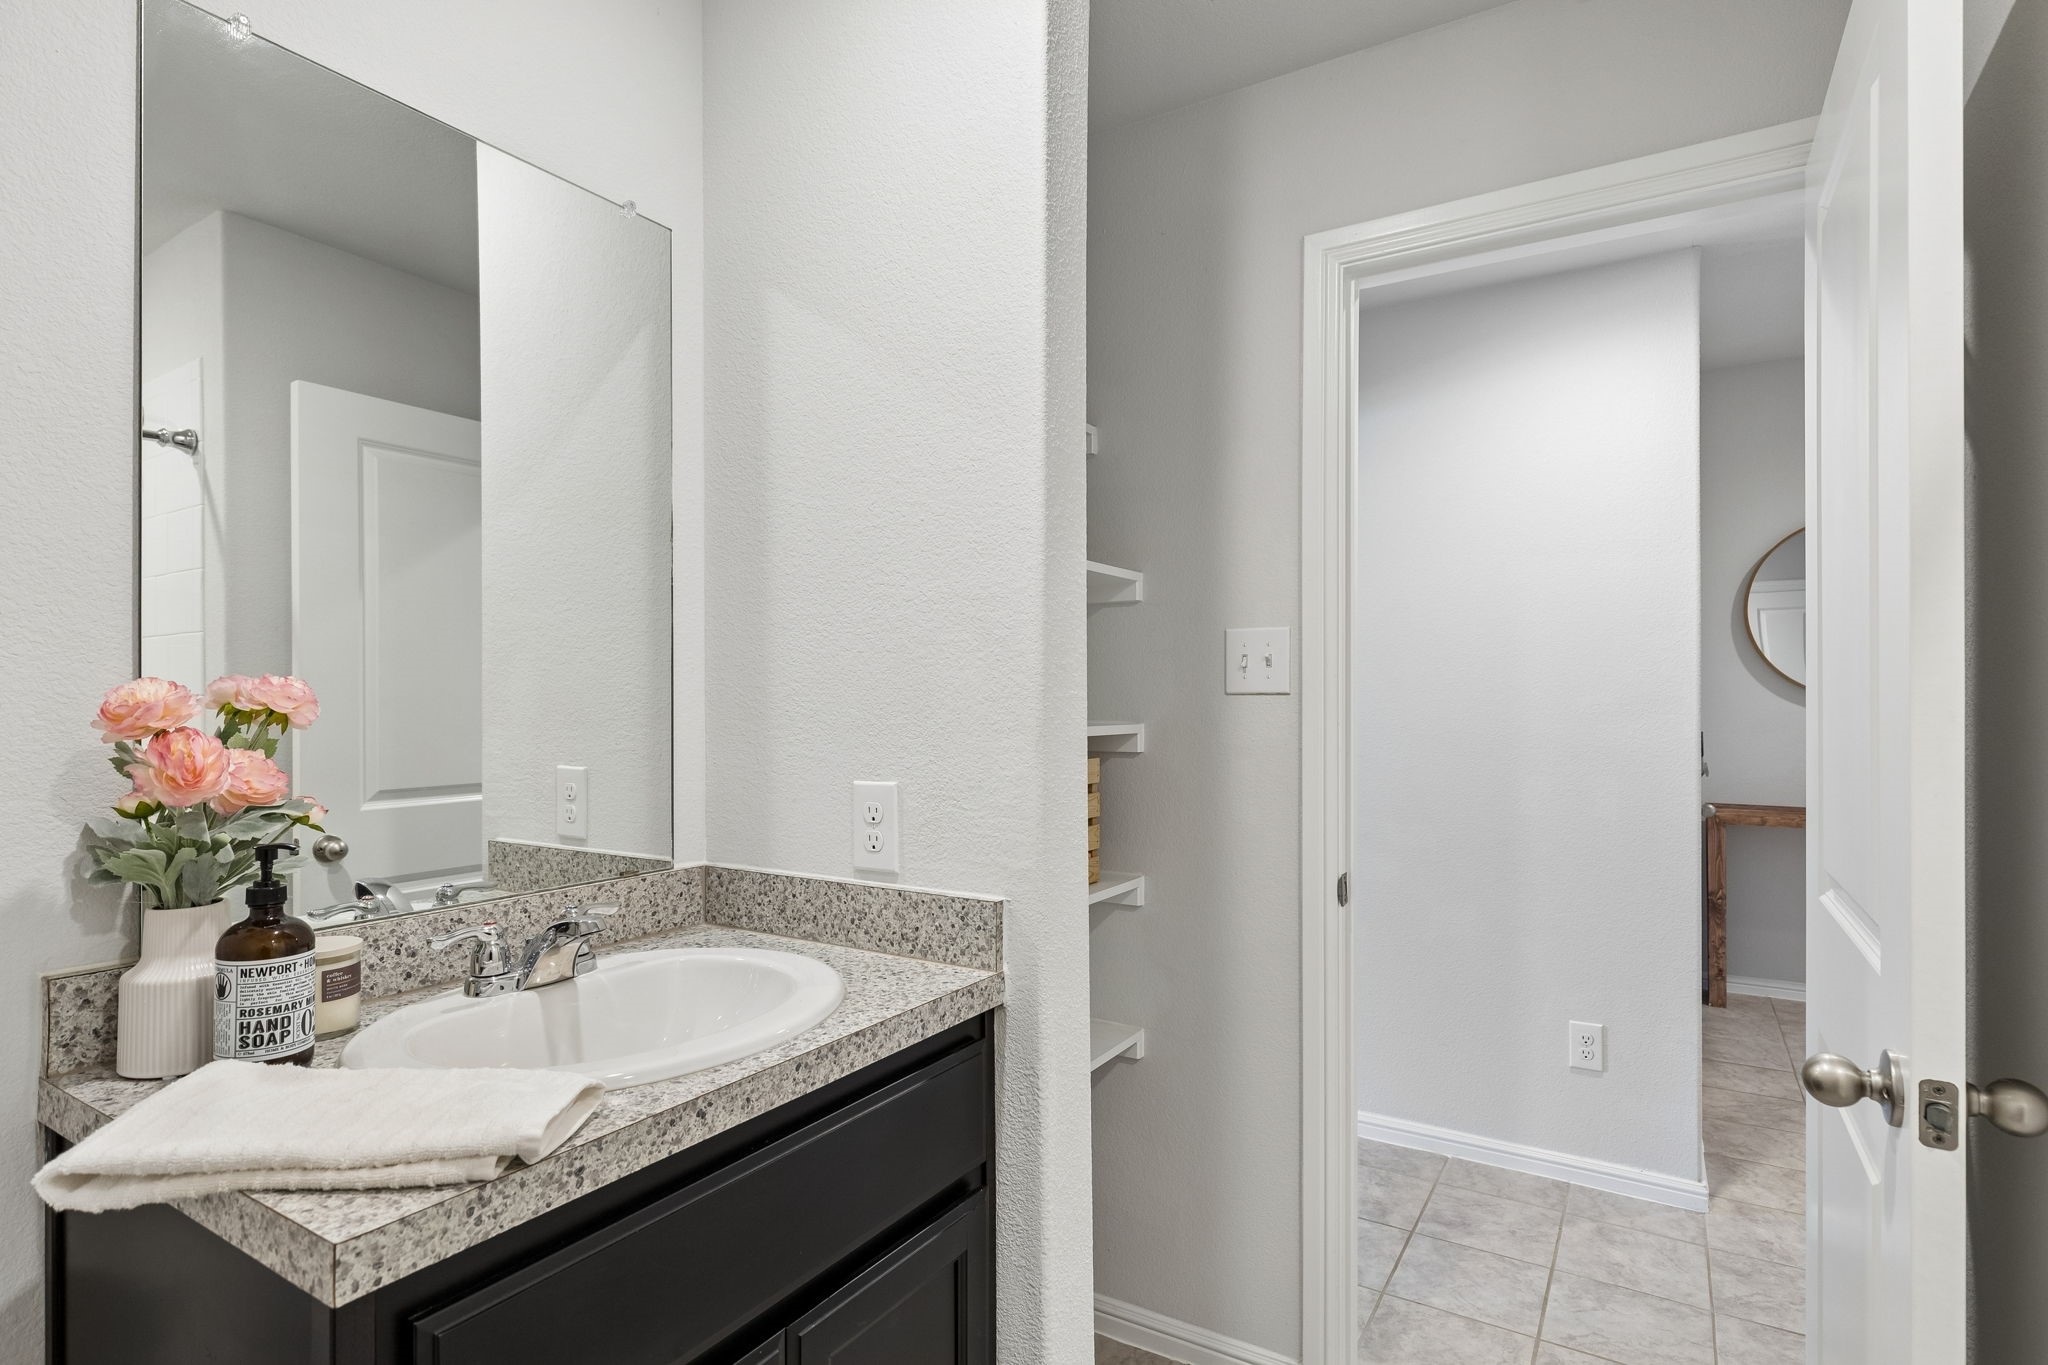
  • full bathrooms2
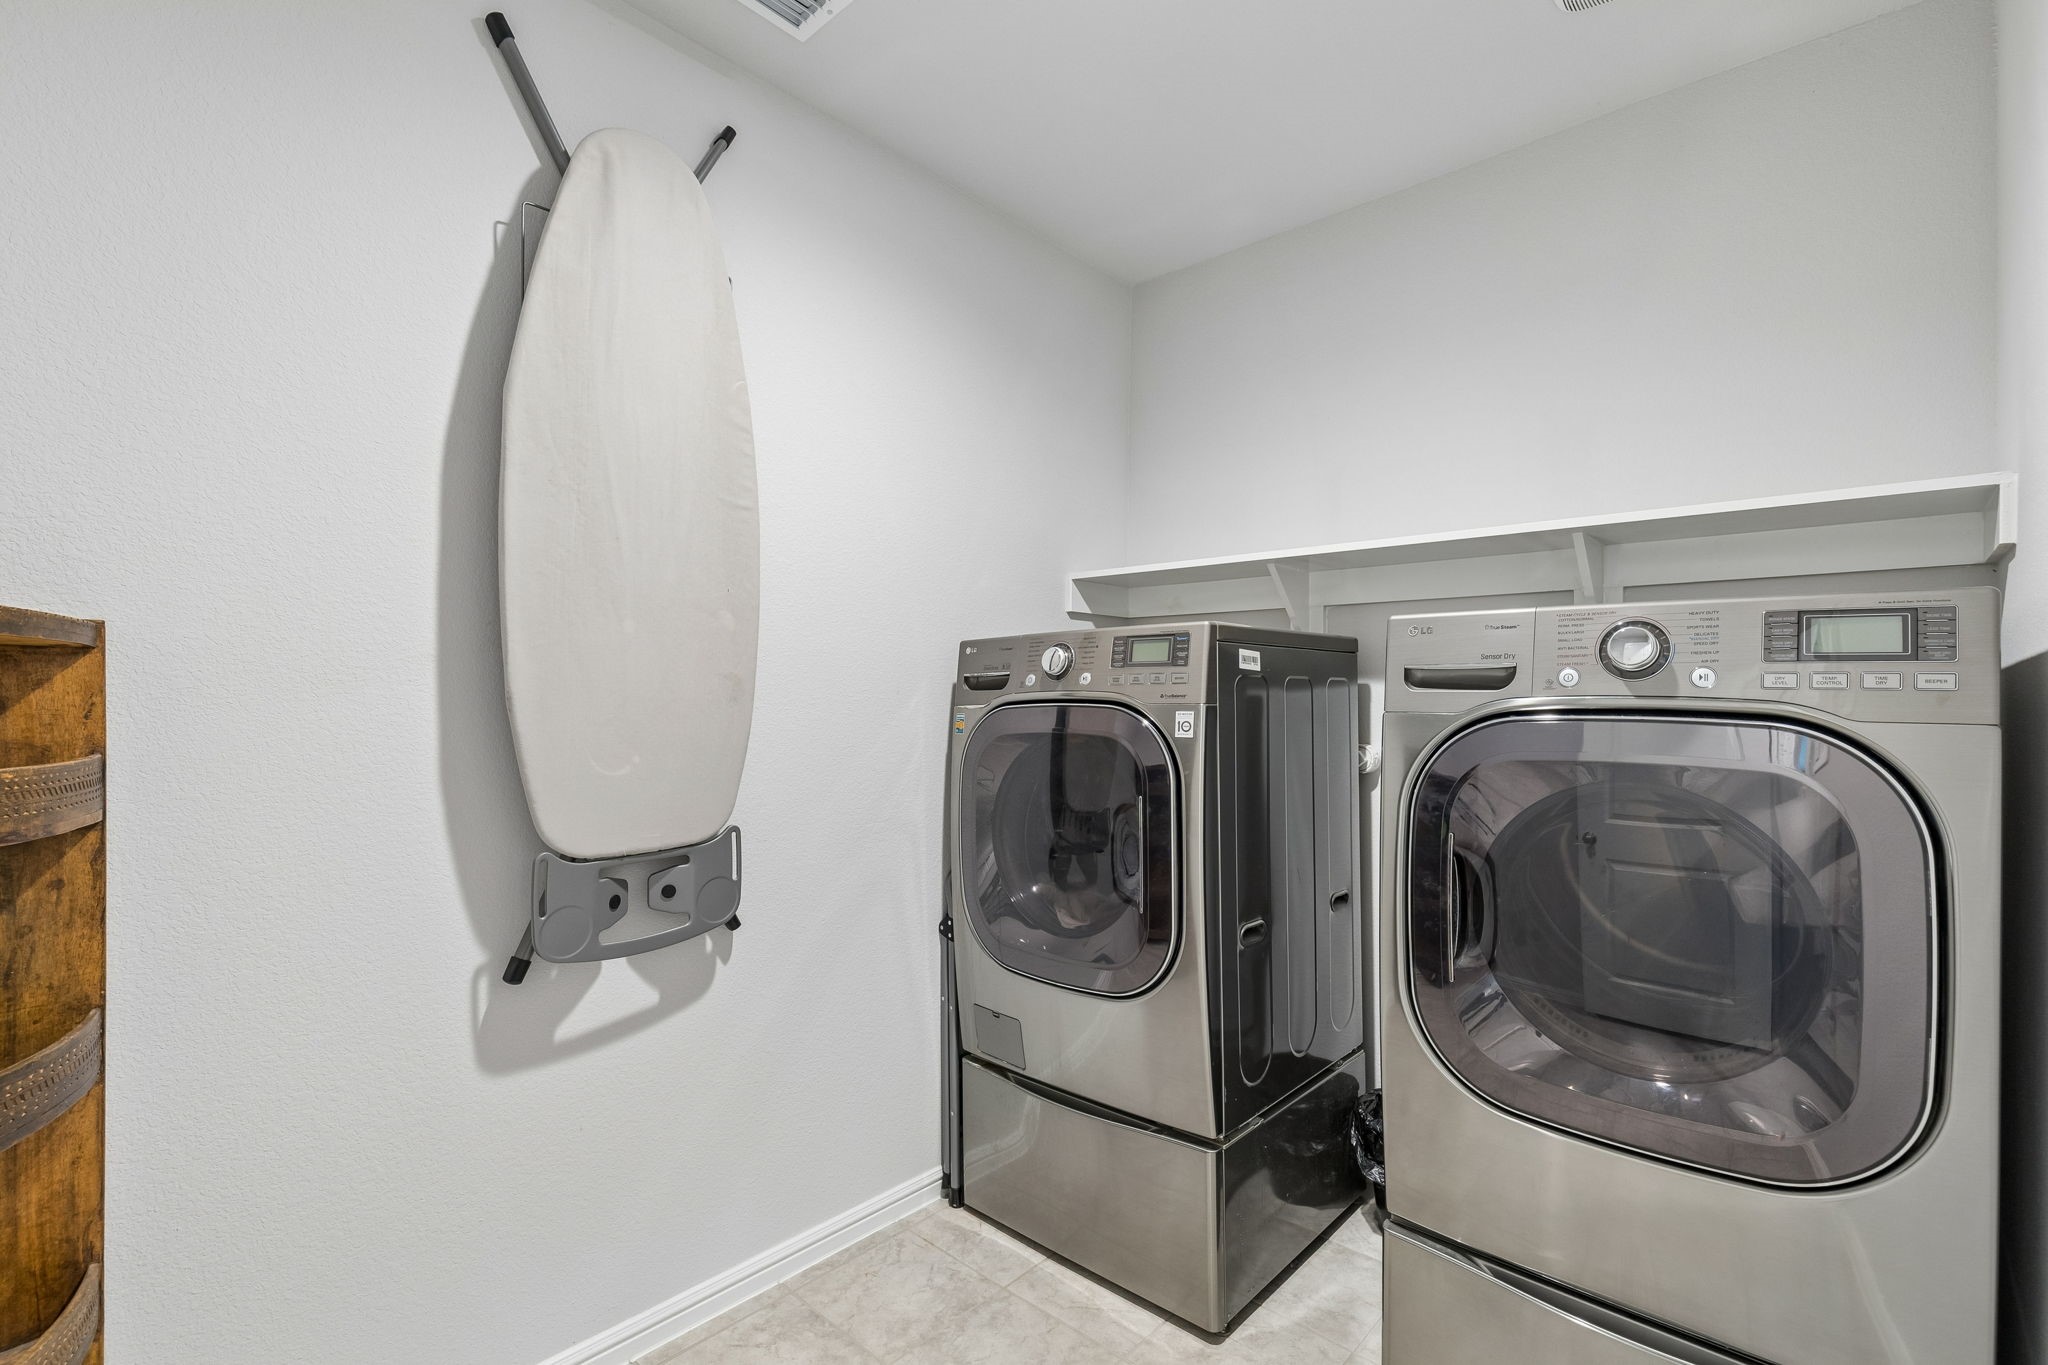
  • Laundry room Washer Hookup, Dryer Hookup
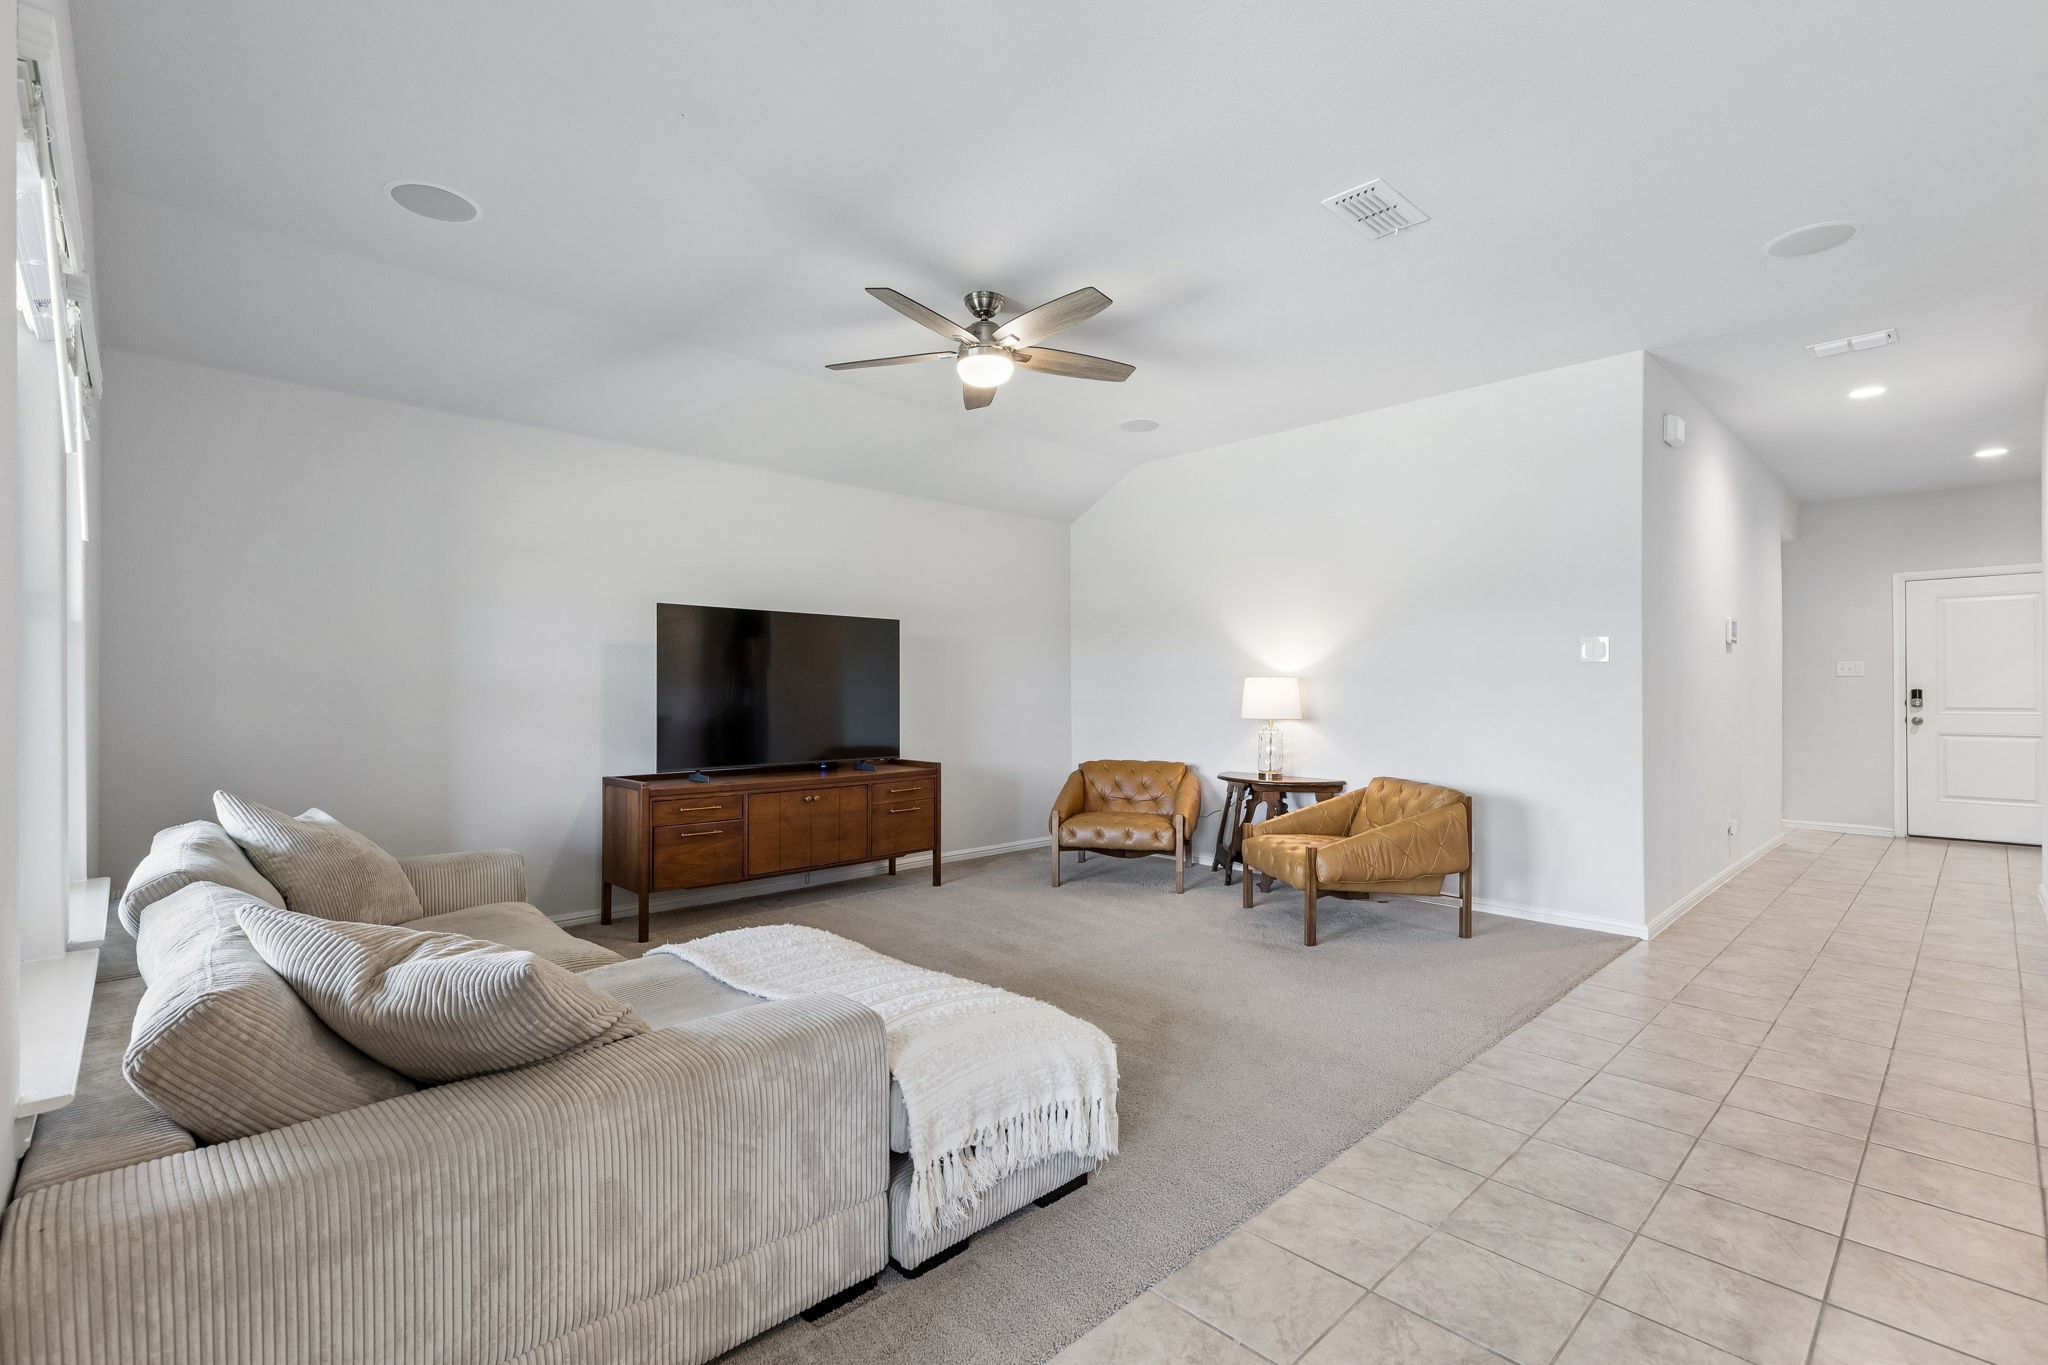
  • Flooring Carpet, Tile
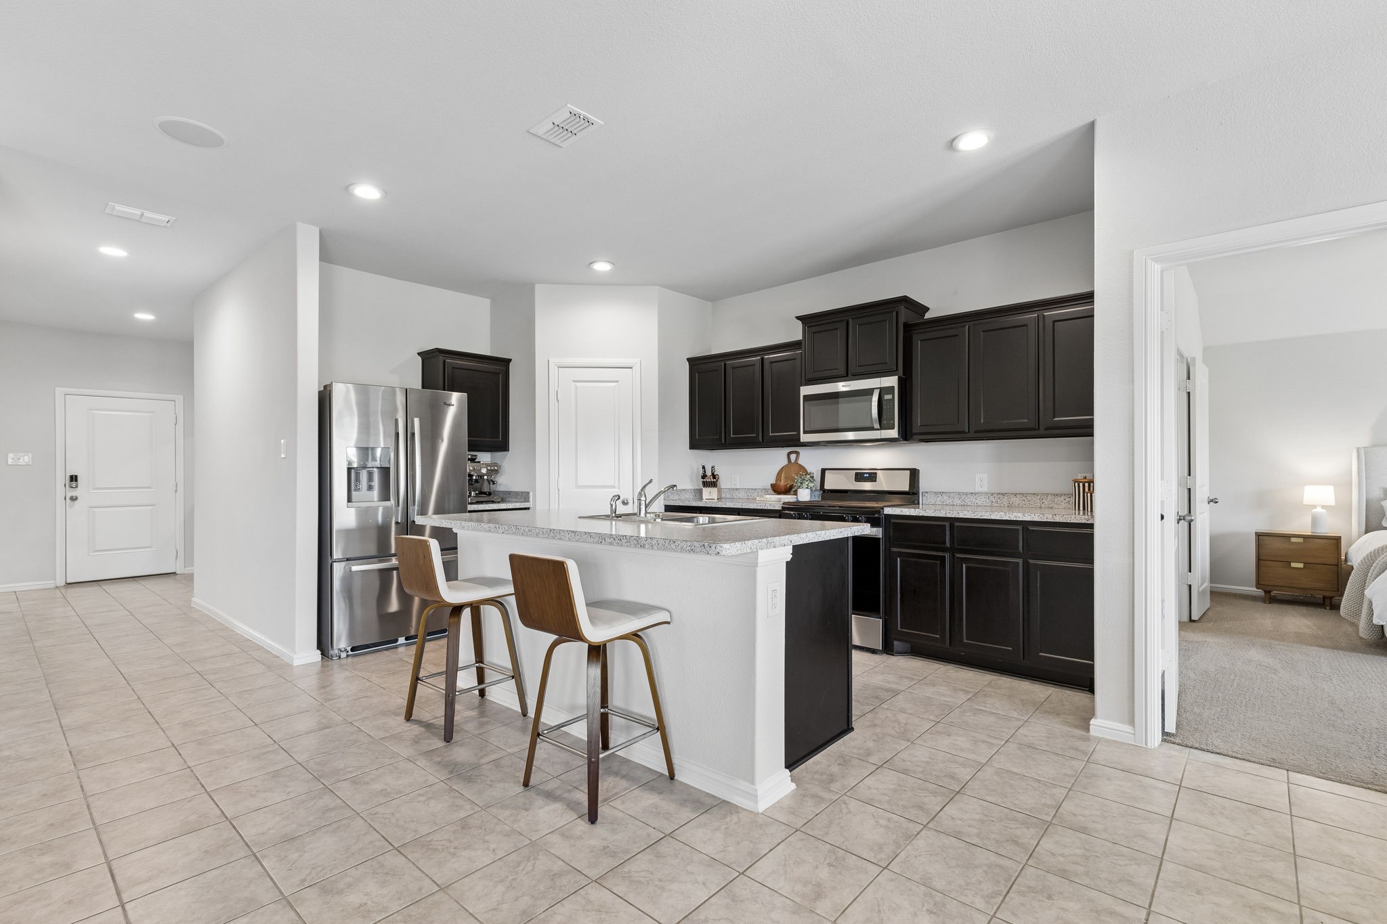
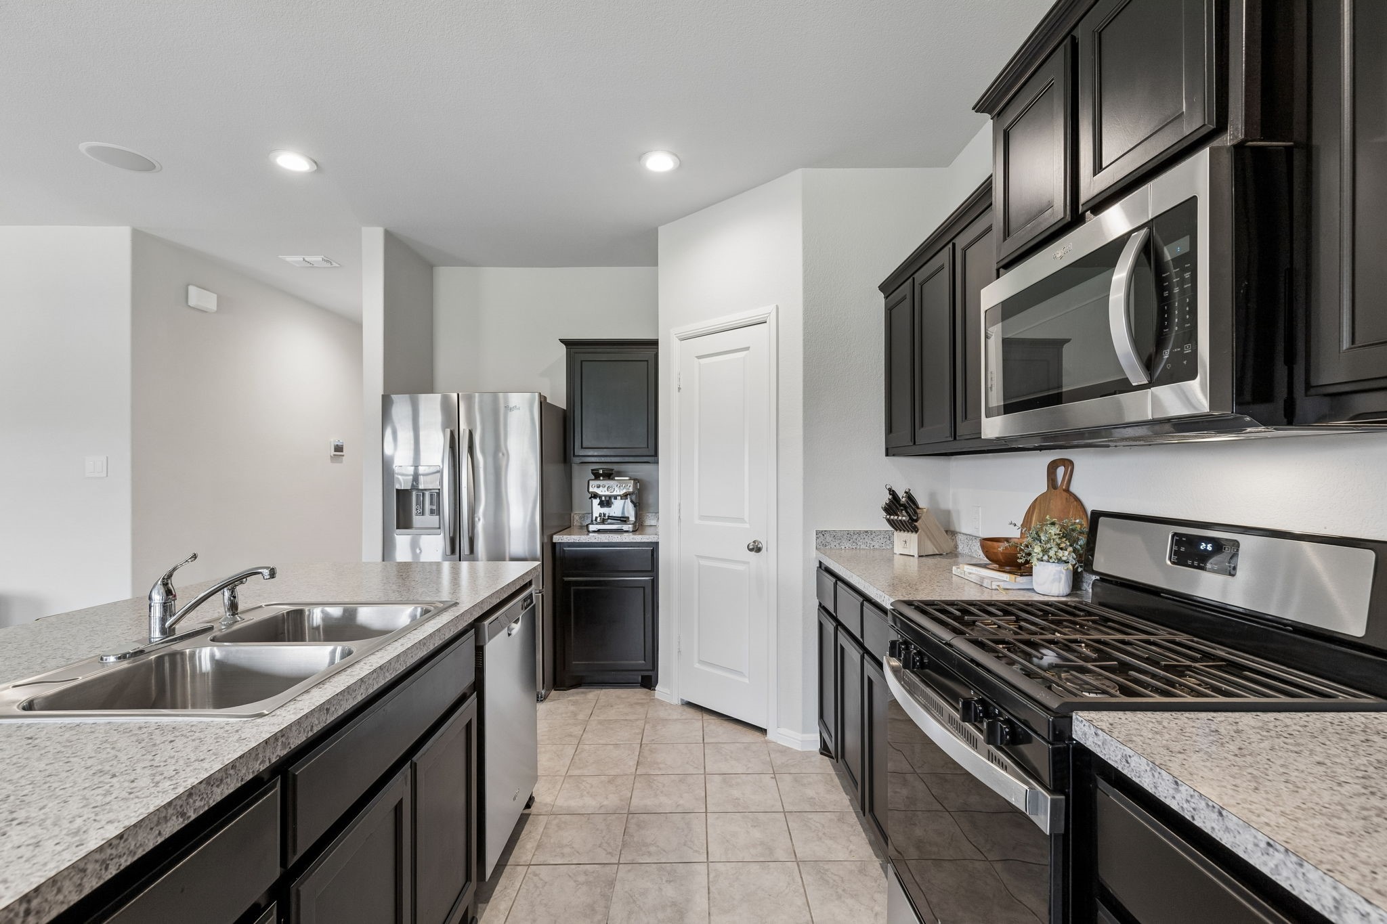
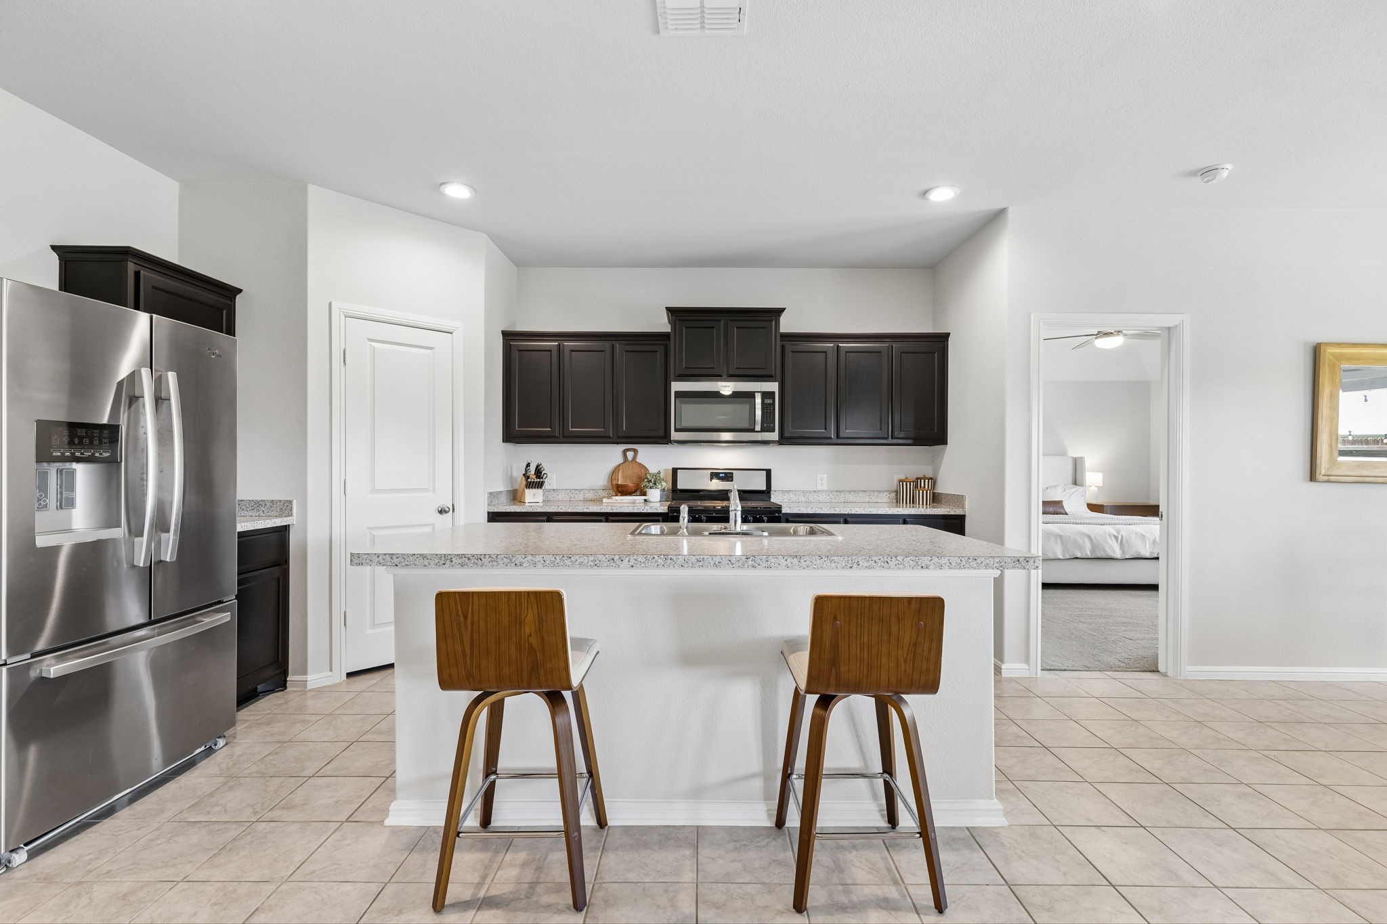
  • APPLIANCES Dishwasher, Disposal, Gas Range, Refrigerator
  • other interior Features Decorative/Designer Lighting Fixtures, Eat-in Kitchen, Kitchen Island, Wired for Sound

Area & Lot

  • Status Sold
  • Date Sold July 30, 2026
  • Living Area1,792 Sq.Ft.
  • Lot Area5,488.56 Sq.Ft.
  • MLS® ID21268972
  • TypeResidential
  • YEAR BUILT2022
  • Architecture StylesRanch, Traditional, Detached
  • Elementary SchoolClara Love
  • Middle SchoolChisholmtr
  • High SchoolByron Nelson
  • School DistrictNorthwest ISD

Exterior

  • STORIES1
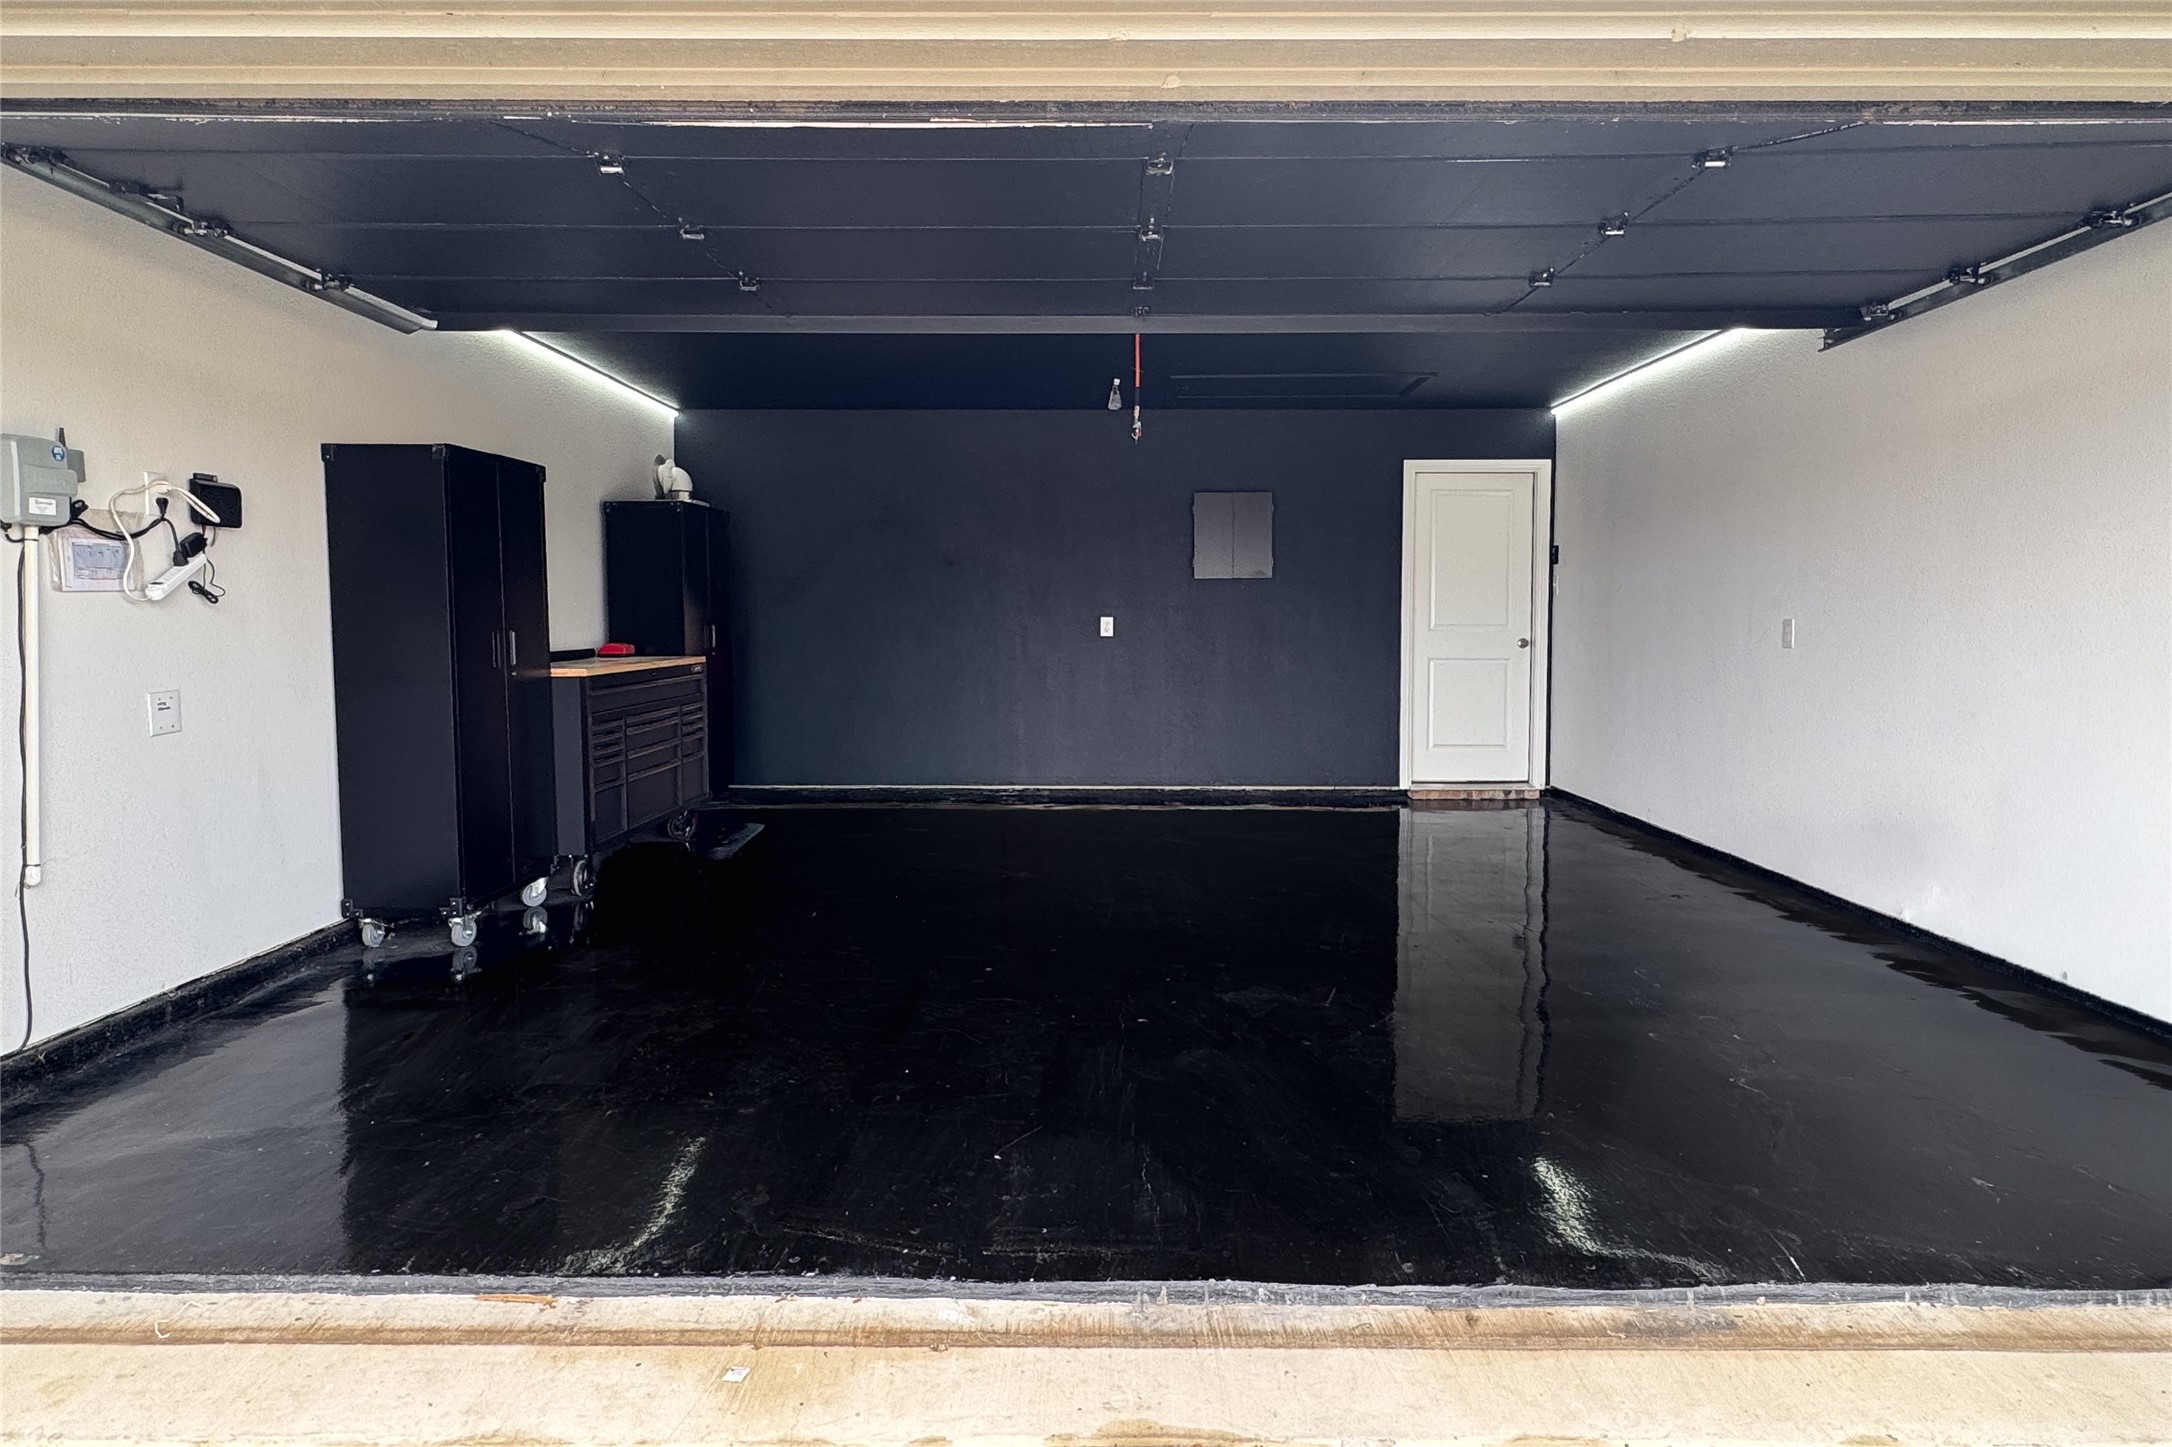
  • Garage Space2.0
  • water SourcePublic
  • utilitiesSewer Available, Water Available
  • PoolNone
  • roofComposition
  • parkingGarage Faces Front
  • HEAT TYPECentral
  • AIR CONDITIONINGCentral Air
  • sewerPublic Sewer
  • SubstructureSlab
  • security FeaturesSecurity System, Fire Alarm
  • other exterior FeaturesFire Pit

Financial

  • Price Upon Request
View Virtual Tour

Work With Us

Whether you're buying or selling, the Jeannie Anderson Group is here to provide you with tailored solutions and market insights to make the most of your property aspirations. Connect with us today and discover the difference of working with a team that knows Southlake, TX like no one else.

Follow Me on Instagram