
1204 Trail Ridge Drive
SEE ALL PHOTOS
1204 Trail Ridge Drive
For Sale

1204 Trail Ridge Drive

1204 Trail Ridge Drive, Mc Kinney, TX 75072

$2,180,000
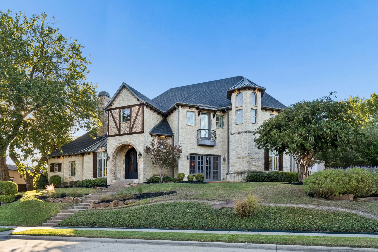
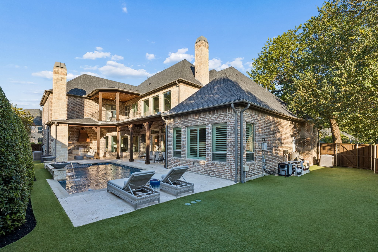
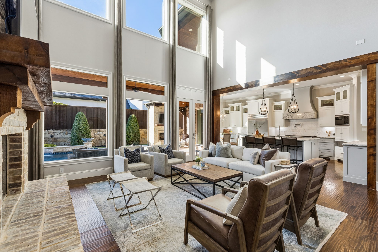
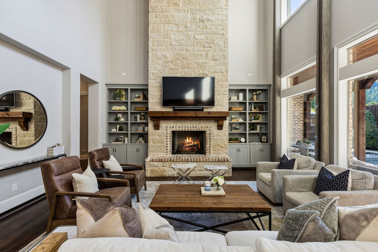
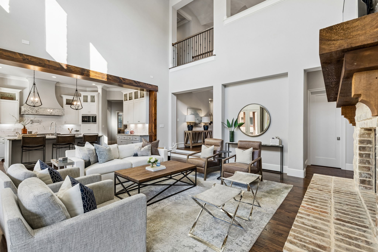
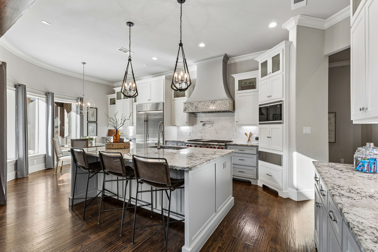
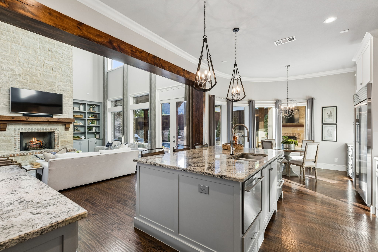
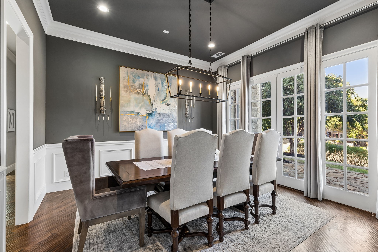
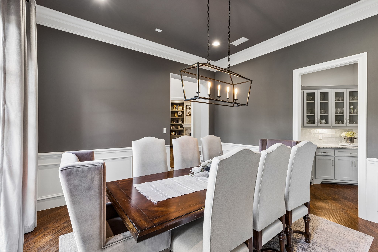
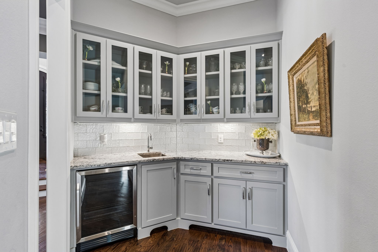
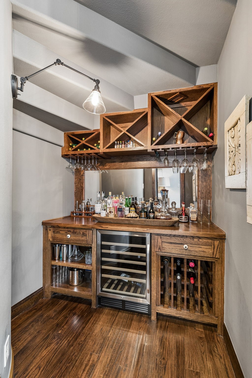
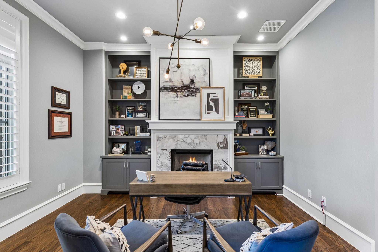
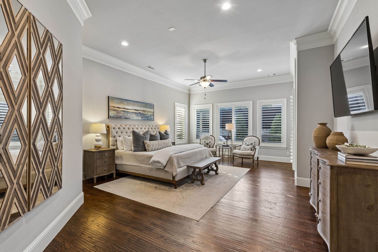
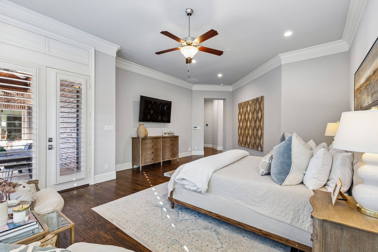
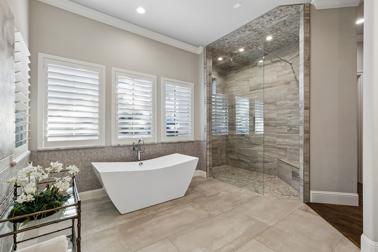
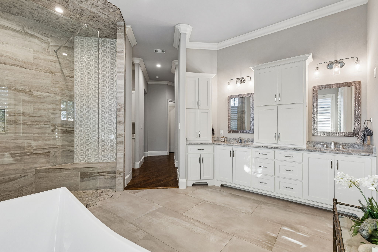
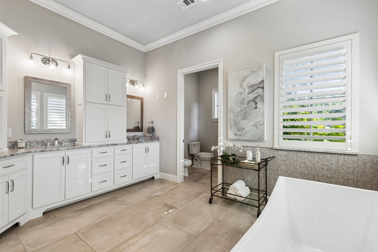
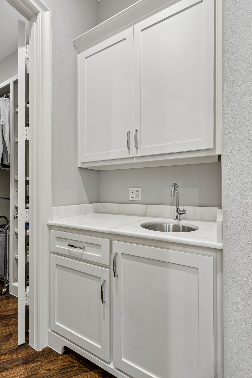
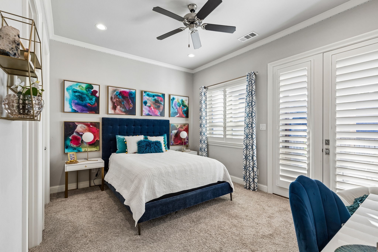
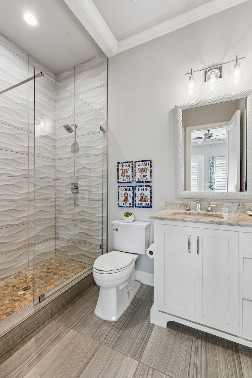
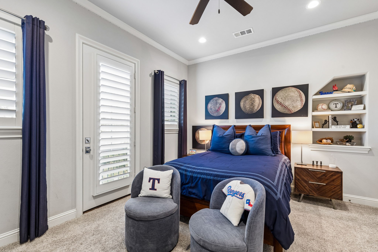
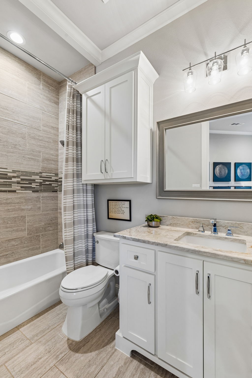
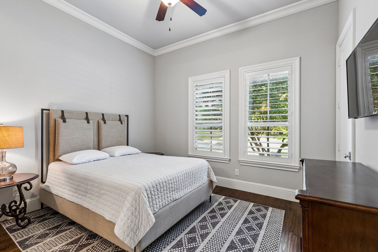
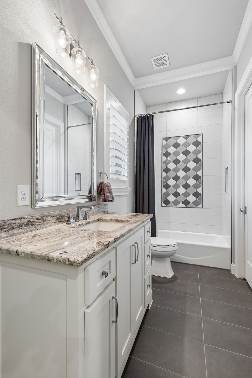
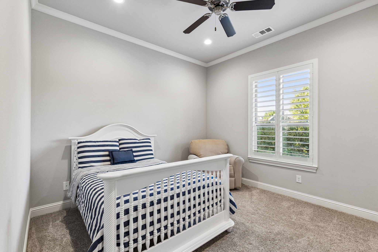
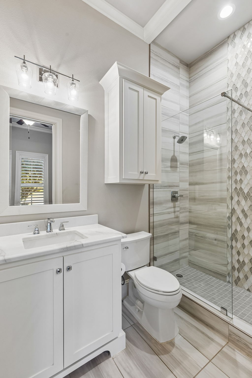
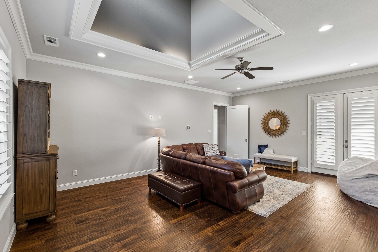
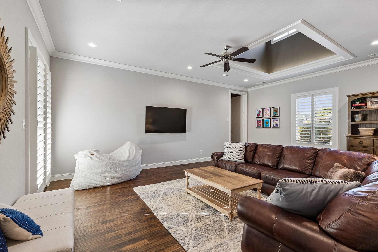
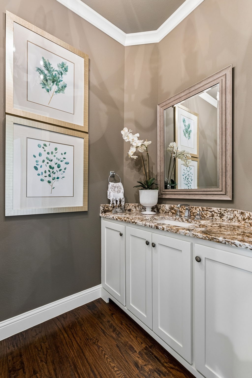
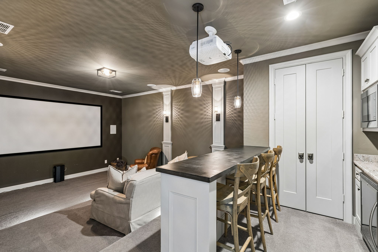
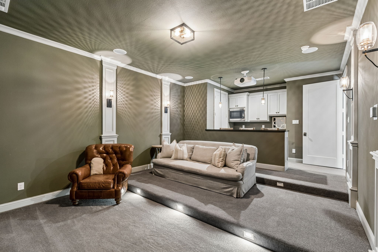
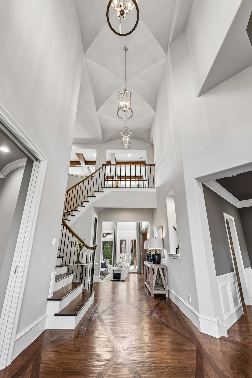
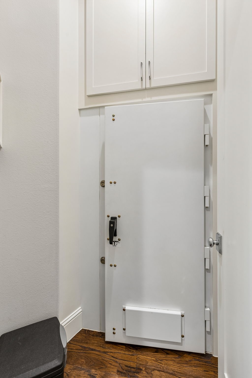
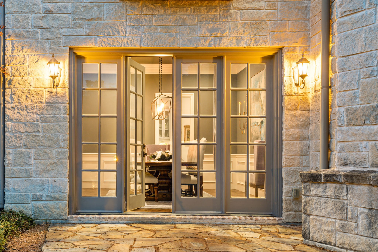
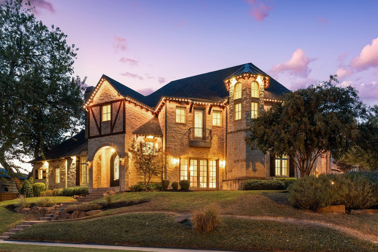
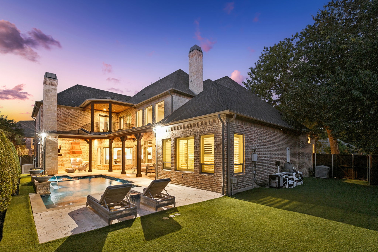
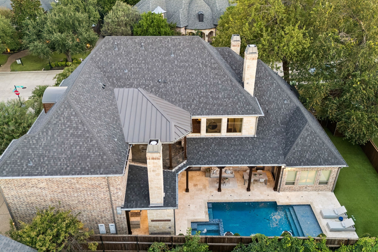
This flawless French Warren Wilke Custom home sits strikingly amidst the bluffs at Brookside at Winding Creek in McKinney, Texas. Situated on an expansive corner lot, exquisite architectural details capture your attention from the moment you arrive, beckoning you inside for a life of sheer luxury. Guests are welcomed through a dramatic groined vault raised entry detailed with inlaid wood, setting a grand tone. The entry seamlessly leads past an executive study complete with its own cozy fireplace and sophisticated built-in cabinetry. Designed with high-end hosting in mind, the residence features a formal dining room with French doors opening to the patio, an exquisite wine room, warm fireplaces, beverage chillers, a butler pantry, and a theater-style media room fully equipped with a wet bar. The chef kitchen serves as a magnificent centerpiece, boasting a premium dual-tone design, a six-burner commercial-grade Wolf range, a Sub-Zero integrated refrigerator, a pot filler, and double dishwashers. The private owner retreat offers a serene escape featuring a built-in coffee bar, dual custom walk-in closets, an expansive walk-in shower, and a specialized F5-rated storm safe room. Beautiful hardwood flooring stretches across the main living levels, dual staircases, the game room, and upstairs hallways. This expansive residence features five bedrooms, five full bathrooms, and three half bathrooms, perfectly blending massive scale with comfort. Nestled within an exceptionally private backyard setting, the outdoor oasis showcases a pristine custom pool with a relaxing spa and soothing water features. This spectacular, secluded backyard escape also highlights a cozy outdoor living area complete with its own fireplace and a fully equipped cooking kitchen, offering an unparalleled setting for year-round dining, unwinding, and high-end entertaining.

5
beds

8
baths

5,742 Sq.Ft. LIVING AREA

0.32 Acres lot

Jeannie Anderson

Jeannie Anderson

Features & Amenities

Interior

  • total bedrooms5
  • Total bathrooms8
  • full bathrooms5
  • half bathrooms3
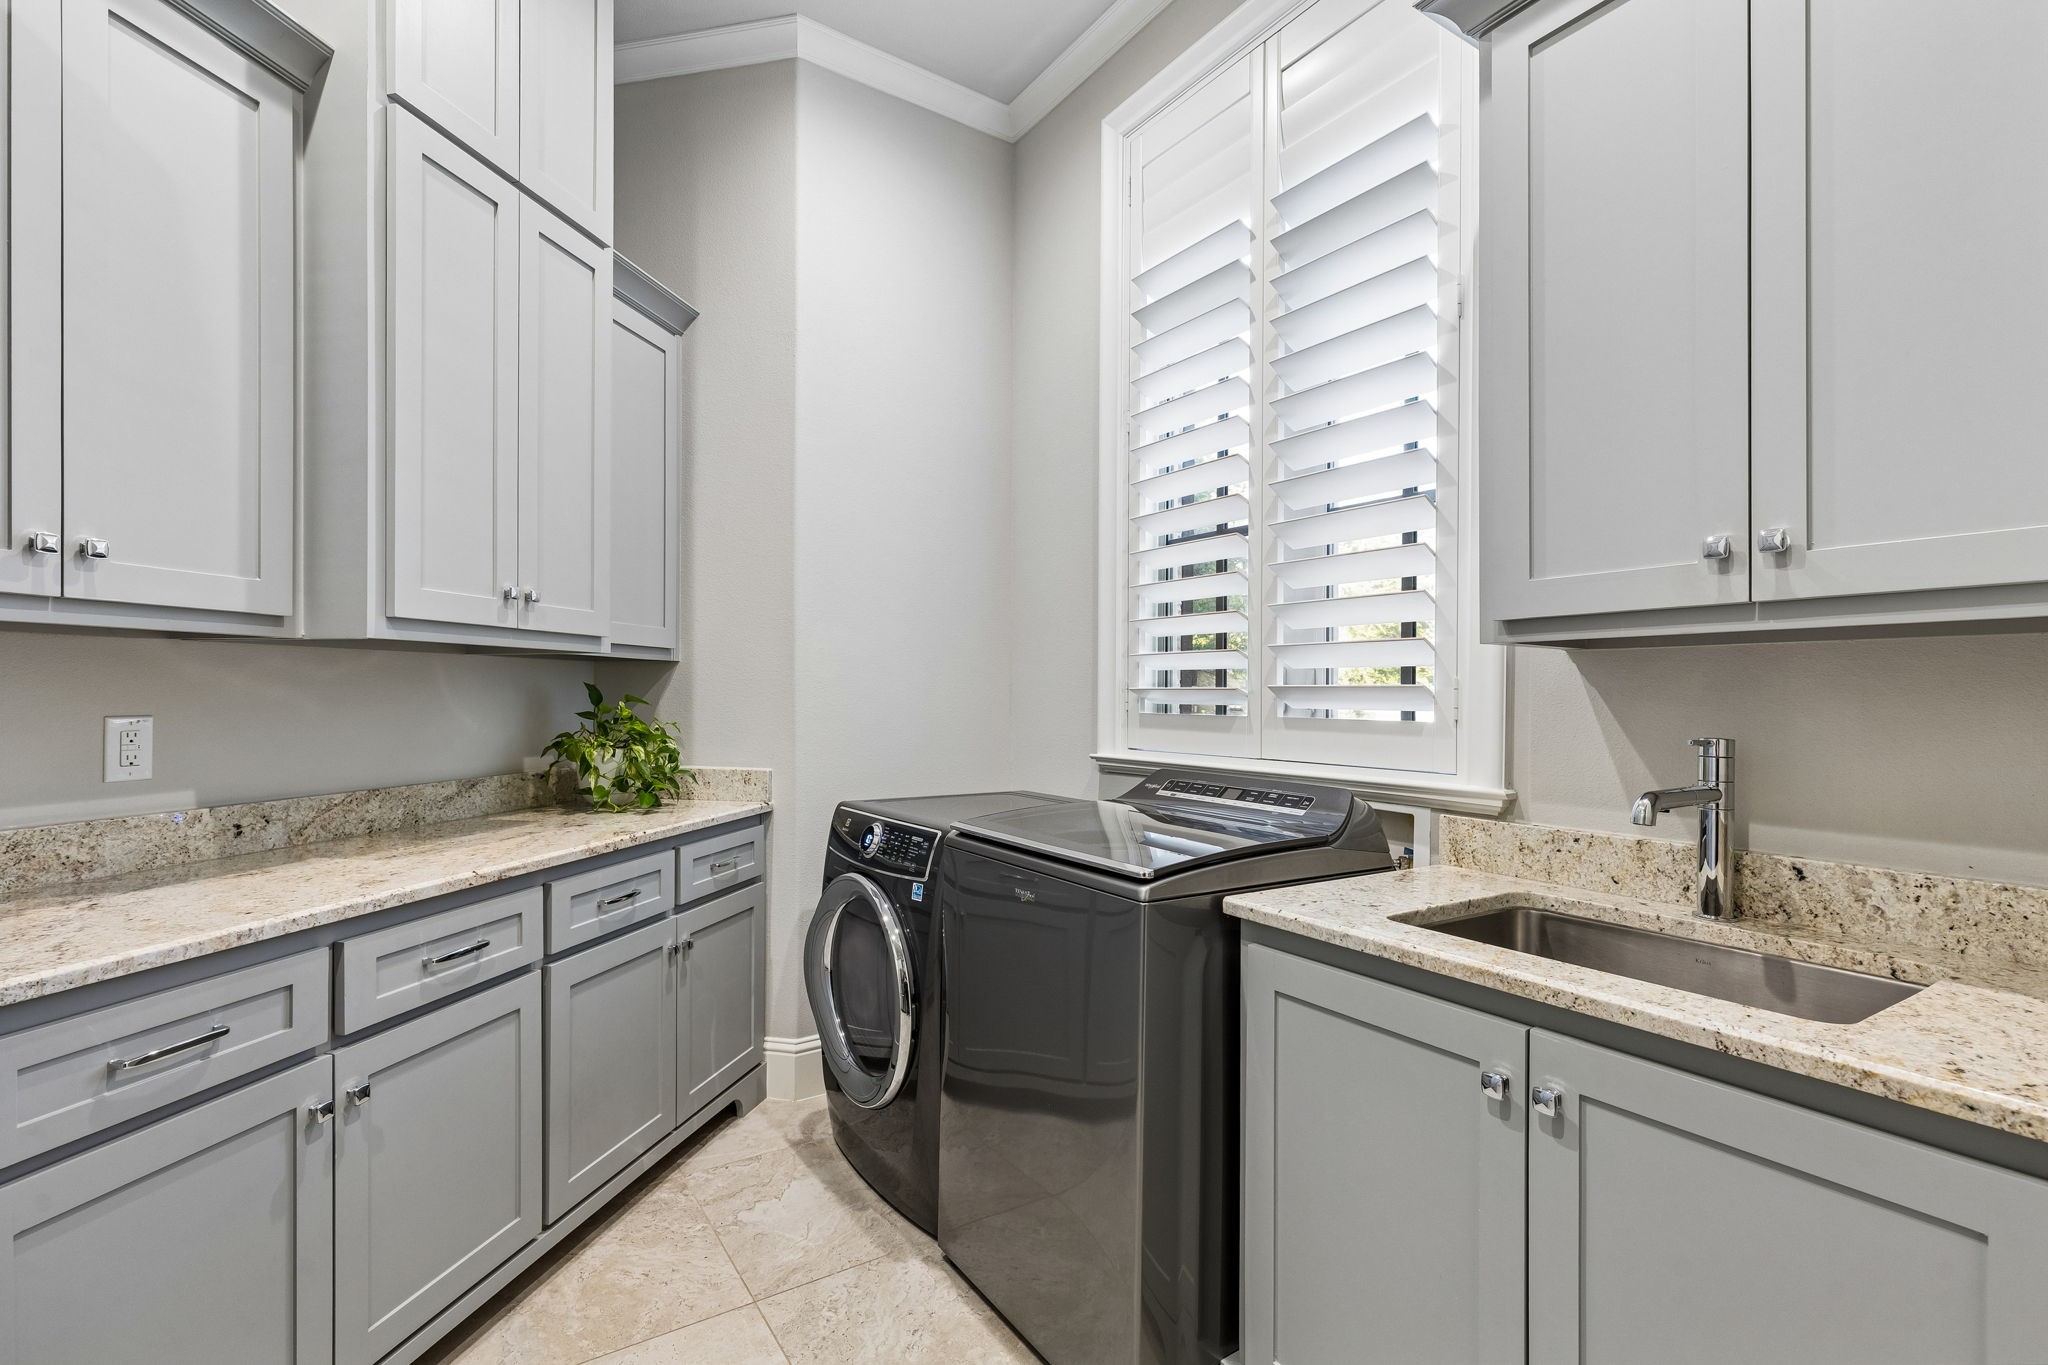
  • Laundry room Laundry Chute, Washer Hookup, Electric Dryer Hookup
  • Flooring Carpet, Ceramic Tile, Marble, Wood
  • Fireplace Gas, Gas Log, Gas Starter
  • APPLIANCES Built-In Refrigerator, Dishwasher, Disposal
  • other interior Features Decorative/Designer Lighting Fixtures, High Speed Internet, Kitchen Island, Multiple Staircases, Open Floorplan, Pantry, Vaulted Ceiling(s), Wired for Sound

Area & Lot

  • Status For Sale
  • Living Area5,742 Sq.Ft.
  • Lot Area0.32 Acres
  • MLS® ID21416751
  • TypeResidential
  • YEAR BUILT2017
  • Architecture StylesTraditional, Detached
  • Elementary SchoolWalker
  • Middle SchoolFaubion
  • High SchoolMckinney
  • School DistrictMcKinney ISD

Exterior

  • STORIES2
  • Garage Space3.0
  • water SourcePublic
  • utilitiesSewer Available, Water Available
  • PoolGunite, Heated, Pool, Waterfall, Water Feature
  • roofComposition
  • lot featuresCorner Lot, Landscaped, Sprinkler System
  • parkingDriveway, Garage Faces Side
  • HEAT TYPEFireplace(s), Natural Gas, Zoned
  • AIR CONDITIONINGCentral Air, Ceiling Fan(s), Zoned
  • sewerPublic Sewer
  • SubstructureSlab
  • security FeaturesSecurity System, Fire Alarm, Smoke Detector(s)
  • other exterior FeaturesOutdoor Grill, Outdoor Living Area

Financial

  • Sales Price$2,180,000
  • Real Estate Tax $23,990/yr
  • HOA $750/yr
View Virtual Tour
image

Schedule a Showing

We would love to show you our beautiful property. Please select your preferred date and time below. An agent will be in touch shortly to confirm your appointment.

Schedule a Showing

We would love to show you our beautiful property. Please select your preferred date and time below. An agent will be in touch shortly to confirm your appointment.

Thank you for your interest in 1204 Trail Ridge Drive, Mc Kinney, TX 75072. We are reviewing your request and will be in touch shortly!

Mortgage Calculator

Estimate your monthly mortgage payment, including the principal and interest, property taxes, and HOA. Adjust the values to generate a more accurate rate.

All estimates are provided for informational purposes only. Actual amounts may vary.
$0,000 Your Payment 20 15 65
$0,000 Your Payment

Work With Us

Whether you're buying or selling, the Jeannie Anderson Group is here to provide you with tailored solutions and market insights to make the most of your property aspirations. Connect with us today and discover the difference of working with a team that knows Southlake, TX like no one else.

Follow Me on Instagram